







Decorative Facade Stucco
Decorative profiles and stucco for windows, doors, edges and accented areas of new or renovated facades.
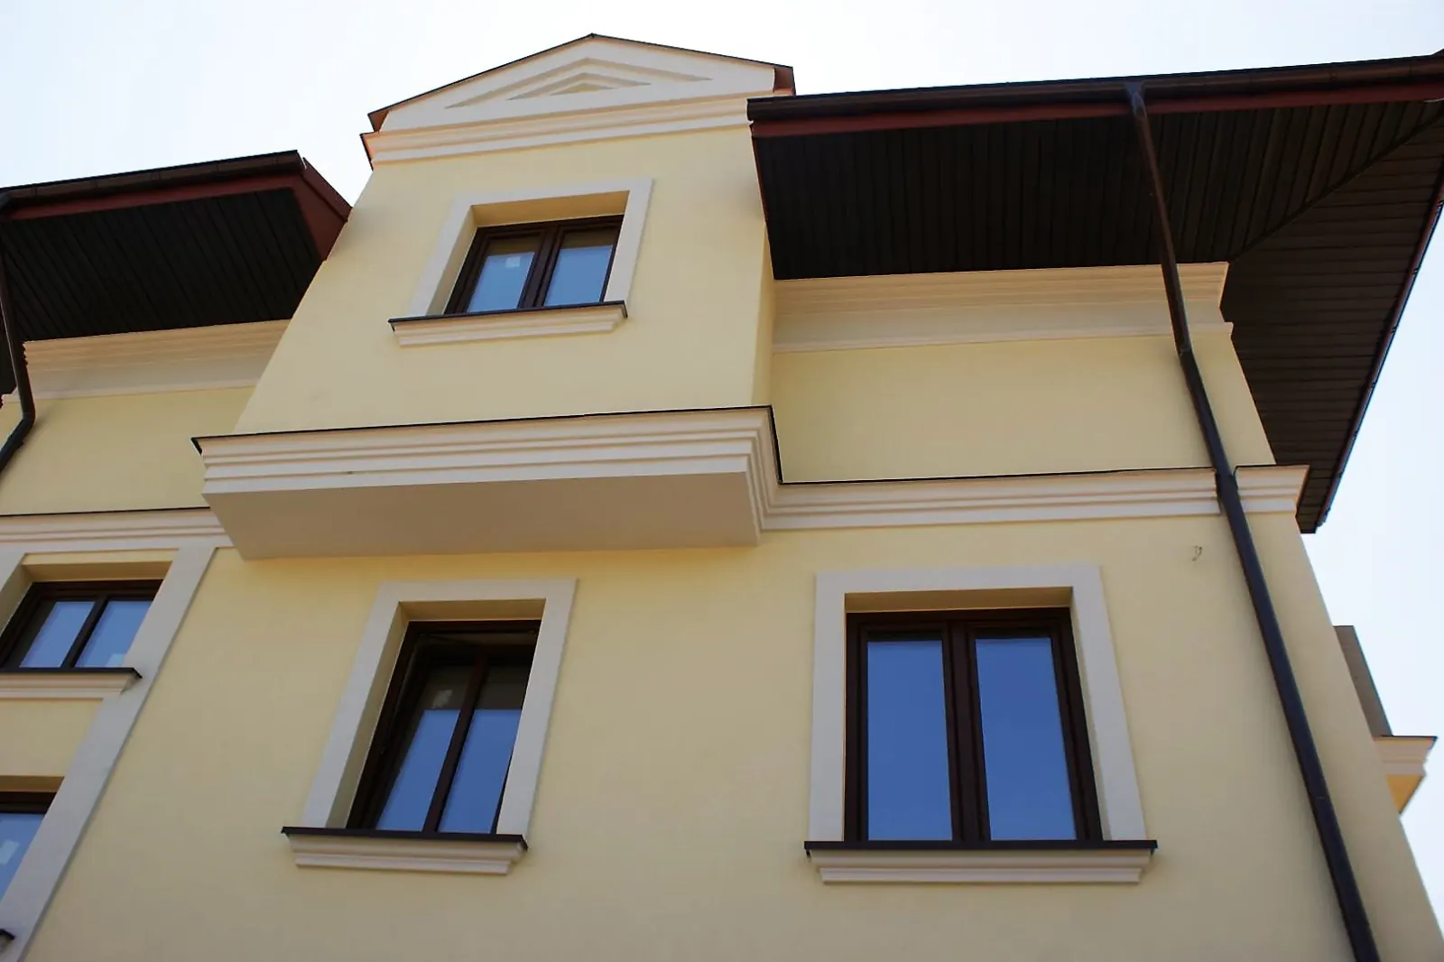
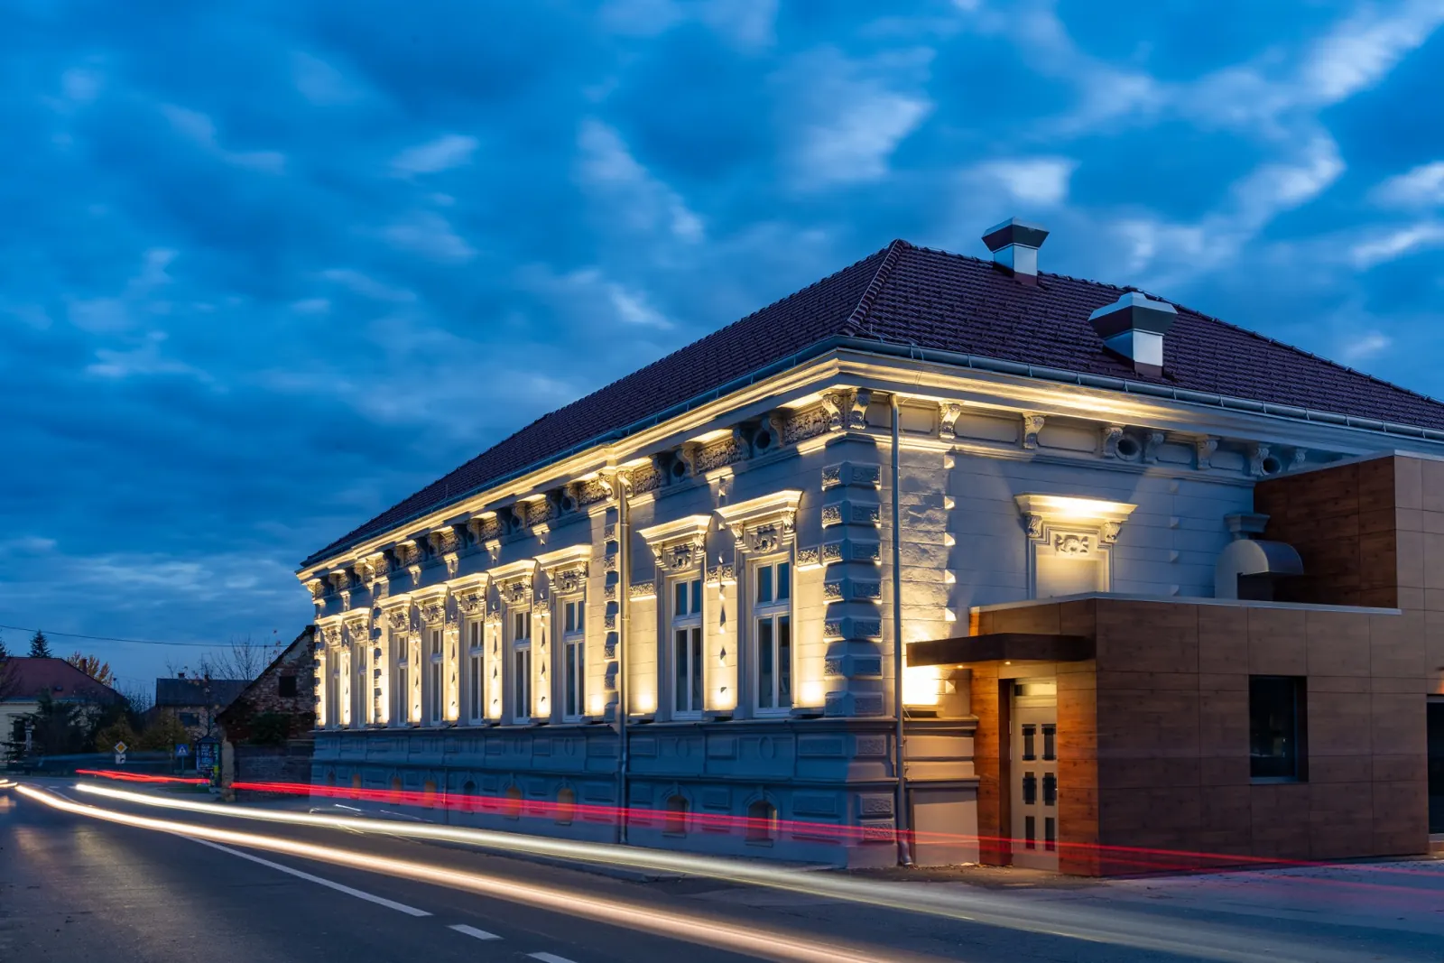
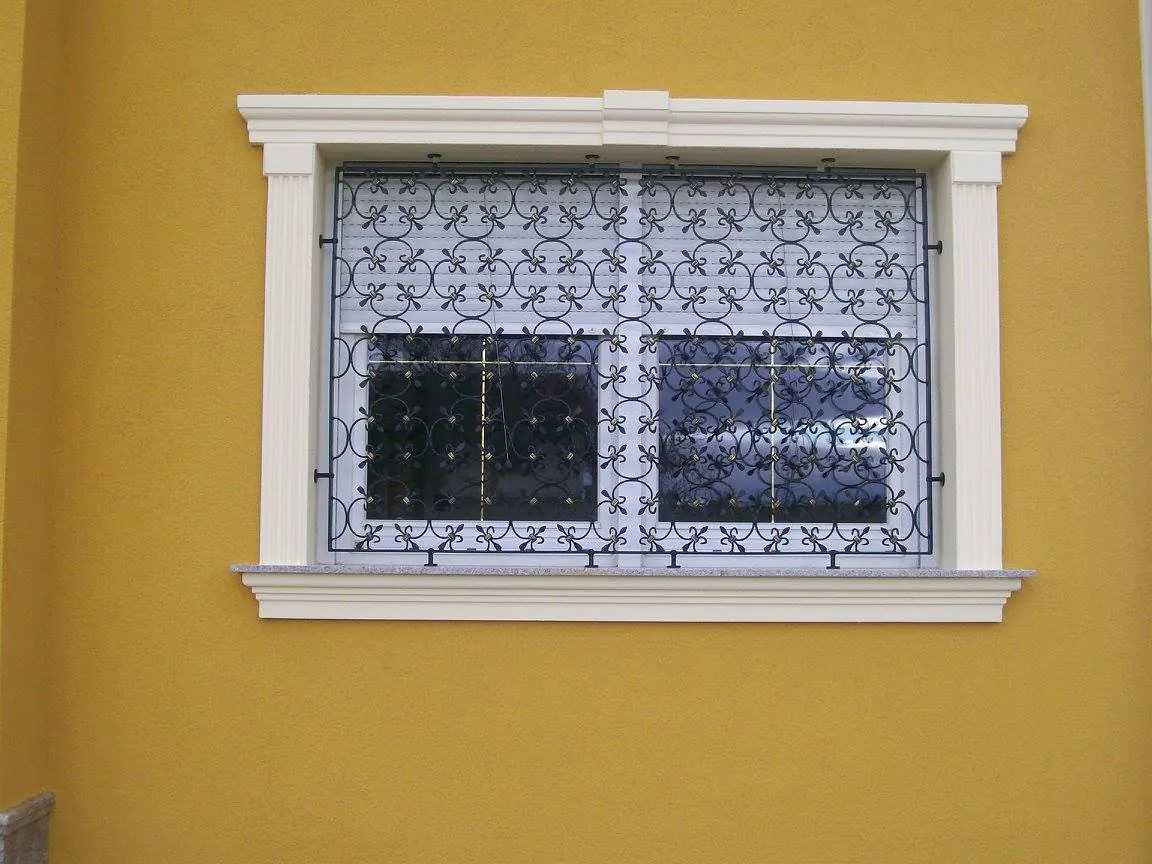
How Facade Stucco Shapes a Building
Facade stucco highlights windows and entrances, connects storey lines and finishes roof edges and other important parts of a building. Well-proportioned profiles give the facade depth and structure, while the material and protective coating are selected for each element’s location.
Decorative facade mouldings are made from rigid EPS 200 with a suitable protective coating or from high-hardness composite XPS. The construction is selected according to the element’s position and exposure to water, sunlight and mechanical stress.
The standard range includes window surrounds, under-window profiles and sills, facade and roof cornices, corner elements, keystones, rosettes and decorative brackets. Window profiles frame windows, doors and other openings, while under-window profiles shape the area beneath the sill and can also be used as a smaller facade cornice.
Decorative brackets are available in three standard sizes: K1 is 40 × 17 × 9.5 cm, K2 is 17 × 11.3 × 7 cm and K3 is 14 × 10.5 × 6.5 cm. Dimensions are listed as height × width × depth.
Grooved facade profiles are used where a clearly defined channel or recessed line is required. The exact section, groove position and joints are selected to suit the facade detail; individual UP models and prices are listed in the PDF price list.
Non-standard elements, corner stones, special cornices and reconstruction pieces are made to order from a project detail, sketch, photograph or preserved sample.
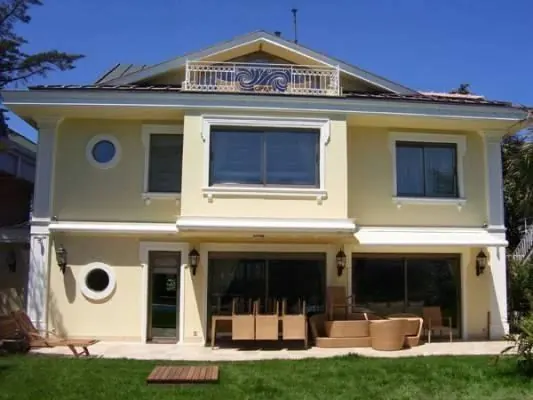
Elements for Shaping the Facade
Window and Door Surrounds
Storey Bands and Corners
Roof Cornices and Facade Finishes
Standard Facade Range
Window Surrounds, Cornices, Sills and Decorative Elements
Each model is shown separately with its cross-section and dimensions. Prices are displayed for models included in the current price list; request a quote for other models and custom dimensions. Additional PK 7 and PK 10 models and LT 10/2, LT 12/2 and LT 14/2 linear profiles are listed in the PDF price list and are produced subject to availability.
Window Profiles
PO profiles are used around windows and doors. Each model has its own profile shape and dimensions, with its original cross-section shown beside the product.
PO 2
Dimensions: 8 × 3 cm
PO 3
Dimensions: 10 × 3,5 cm
PO 4
Dimensions: 10 × 3,5 cm
PO 5
Dimensions: 10 × 3,5 cm
PO 6
Dimensions: 10 × 3,5 cm
PO 7
Dimensions: 12 × 3,5 cm
PO 8
Dimensions: 14 × 3,5 cm
PO 9
Dimensions: 15 × 3,5 cm
PO 10
Dimensions: 13 × 4 cm
Window Sills
PK profiles finish the lower edge of a window and carry rainwater away from the facade. Models vary in width, height and profile shape, while the underside groove acts as a drip edge.
PK 1
Dimensions: 10 × 6 cm
PK 2
Dimensions: 10 × 4 cm
PK 3
Dimensions: 10 × 6 cm
PK 4
Dimensions: 13 × 6 cm
PK 5
Dimensions: 15 × 6 cm
PK 6
Dimensions: 15 × 10 cm
Facade Cornices
FV profiles create horizontal lines, divide storeys and finish larger facade surfaces.
FV 1
Dimensions: 12 × 3 cm
FV 2
Dimensions: 12 × 2 cm
FV 3
Dimensions: 12 × 3 cm
Roof Cornices
Roof cornices finish the upper edge of the elevation and shape the transition between facade and roof.
KV 2
Dimensions: 25 × 18 cm
KV 3
Dimensions: 20 × 30 cm
KV 4
Dimensions: 20 × 20 cm
Keystones
A keystone forms a central decorative accent above a window, door, arch or portal.
ZK 2
Dimensions: 25 × 20 × 5 cm
ZK 5
Dimensions: 22 × 20 × 5 cm
ZK 7
Dimensions: 25 × 21 × 5 cm
Corner Elements
Corner elements emphasise facade edges. They can be installed in a sequence or used only on selected parts of the elevation.
UG 3
Dimensions: 20 × 40 × 3,5 cm
UG 4
Dimensions: 20 × 30 × 3,5 cm
UG 5
Dimensions: 35 × 35 × 3.5 cm; length 100 cm
UG 6
Dimensions: 20 × 20 × 3.5 cm; length 200 cm
UG 7
Dimensions: 20 × 30 × 40 × 3,5 cm
Decorative Facade Rosettes
Rosettes are used as individual ornaments or within a symmetrical composition on a gable or larger facade surface.
R 4
Dimensions: 40 × 57 cm
R 24
Dimensions: Ø 20 cm
R 6
Dimensions: Ø 30 cm
Facade Brackets
Brackets accent the underside of a cornice, balcony, sill or other projecting facade element. Standard models differ in height, width and depth.
K 1 (KON 1)
Dimensions: 40 × 17 × 9,5 cm
A larger decorative bracket for prominent cornices, balconies and entrance areas.
K 2 (KON 2)
Dimensions: 17 × 11,3 × 7 cm
A medium-sized standard model for smaller cornices, sills and repeated architectural rhythms across the facade.
K 3 (KON 3)
Dimensions: 14 × 10,5 × 6,5 cm
The smallest standard model for more restrained facade details.
Groove Profiles for External Insulation Systems
UP profiles create clean horizontal or vertical grooves in an externally insulated facade. The model and thickness are selected to suit the insulation and the required groove depth.
UP 1 / UP 2
Dimensions: /8, /10, /12 and /15 variants as listed in the price list
UP 1 creates a more rounded groove, while UP 2 produces a flatter section. The profile is installed as part of the external insulation system.
Documents and Prices
Decorative Facade Profile and Element Price List
The price list covers window and sill profiles, facade cornices, corner elements, brackets, rosettes and other standard facade details.
Note: Before ordering, request confirmation of the current price, availability, production time and delivery cost.
Facade Installation
Surface, Protection and Drainage
The durability of facade stucco depends on a prepared surface, correctly executed joints and protection suited to the building exposure.
Coordinate Dimensions Across the Facade
Send a photograph of the elevation, opening dimensions, storey heights and the external insulation detail so the profile remains proportional to the building.
Prepare the Substrate and Insulated Facade
The substrate must be stable, flat and load-bearing, with the fixing method coordinated with the insulation type and finished facade system.
Select Protection for the Exposure
The material and protective coating are selected according to rain, sunlight, freezing, mechanical loads and the position of the element.
Resolve Joints and Drainage
Joints, upper edges, drips and penetrations must be detailed so water cannot enter behind the decorative element.
Gallery of works
Facade Stucco and Completed Architectural Details
Frequently Asked Questions
Frequently asked questions about facade stucco
What are facade plasters made of?
Facade plasters are made as light decorative elements with external protection, adapted for use on the facade. This enables easier assembly, custom-made and a good visual effect around the openings and edges of the object.
Can facade stucco be installed on an existing facade?
In many cases they can, if the base is stable and suitable for gluing or fixing. Before the performance, the finish, level, moisture and details around the window or door should be checked.
Are facade plasters resistant to external conditions?
Yes, when properly processed and installed for outdoor use. Final protection, quality solutions, edges and details that prevent water retention are important.
Can you create a facade profile based on an existing pattern?
Yes. A preserved piece of profile or an accurately measured section is the most reliable starting point. Dimensions, relief depth and the connection to existing elements are checked before production.
What affects the price of facade stucco?
The price is affected by profile section and total length, the number of corners and ends, protective coating, substrate complexity and installation. Custom elements and restoration work are priced to the project.
How is cracking at facade stucco joints prevented?
A stable substrate, correct bonding and reinforcement system, properly finished joints and water-protected top edges are essential. Installation must follow the rules of the selected facade system.
Do you need facade stucco around windows, doors or edges?
Selecting a facade element requires its section, total lengths, substrate and water exposure. Special details are coordinated with the facade design.
