






3D Panels and Decorative Cladding
3D Wall Panels
We create standard 3D wall panels and hand-shaped Wall Art reliefs made to measure. Depending on the wall, lighting and desired appearance, you can choose a repeating pattern or a unique composition designed for your space.
Relief Walls That Give a Space Depth and Character
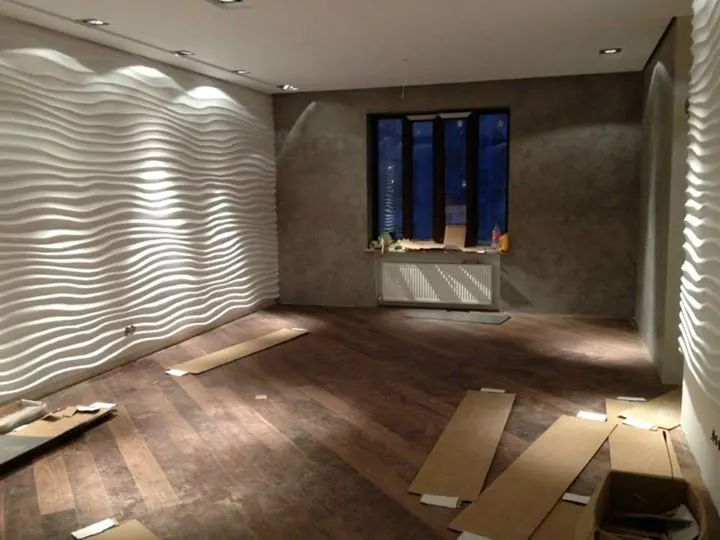
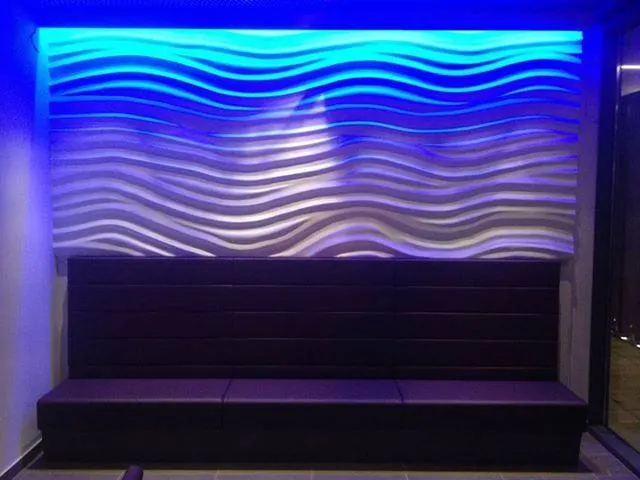
A 3D panel transforms a wall through relief, shadow and the way light falls across its surface. Standard PD models create a regular repeating pattern, while Michelangelo Wall Art is shaped by hand as a unique composition for an entire wall, a selected area or a ceiling.
We plan a 3D wall as part of the interior rather than as a decoration added at the end. We consider the size and shape of the wall, viewing distance, furniture layout and the direction of natural and artificial light. This helps us select a relief that is clearly visible without overpowering the space.
For a regular repeating pattern, we offer pressed EPS panels PD-1 to PD-4. Their lightweight construction makes them suitable for larger wall surfaces, while differences in pattern and depth create a calmer, geometric or flowing appearance. The exact dimensions of each model are shown below.
When a wall requires a unique solution, we create custom Wall Art. The relief is shaped by hand for an entire wall, selected area, niche or ceiling, and can also be made as a standalone relief artwork. COLORADO uses layered lines inspired by topographic maps, while ICELOOK creates compositions from fractured linear surfaces.
Each made-to-order Wall Art project receives a certificate of uniqueness signed by the artist.
Before production, we agree on the layout, division into sections, final colour and installation method. Corners, openings, sockets, switches and lighting are included in the plan so that joints and finishing cuts remain neat.
Where 3D Panels Have the Greatest Impact
TV Walls and Living Rooms
Reception Areas, Salons and Showrooms
Restaurants, Hotels and Commercial Interiors
Standard 3D Range
Standard 3D Panels and Bespoke Wall Art
Standard PD panels measure 960 × 480 mm and use repeating patterns, while COLORADO and ICELOOK are shaped to the dimensions and composition of the space. Physical samples and completed installations are shown separately in the gallery.
Standard Pressed EPS Panels
Four repeatable designs for feature walls in residential, commercial and hospitality interiors.
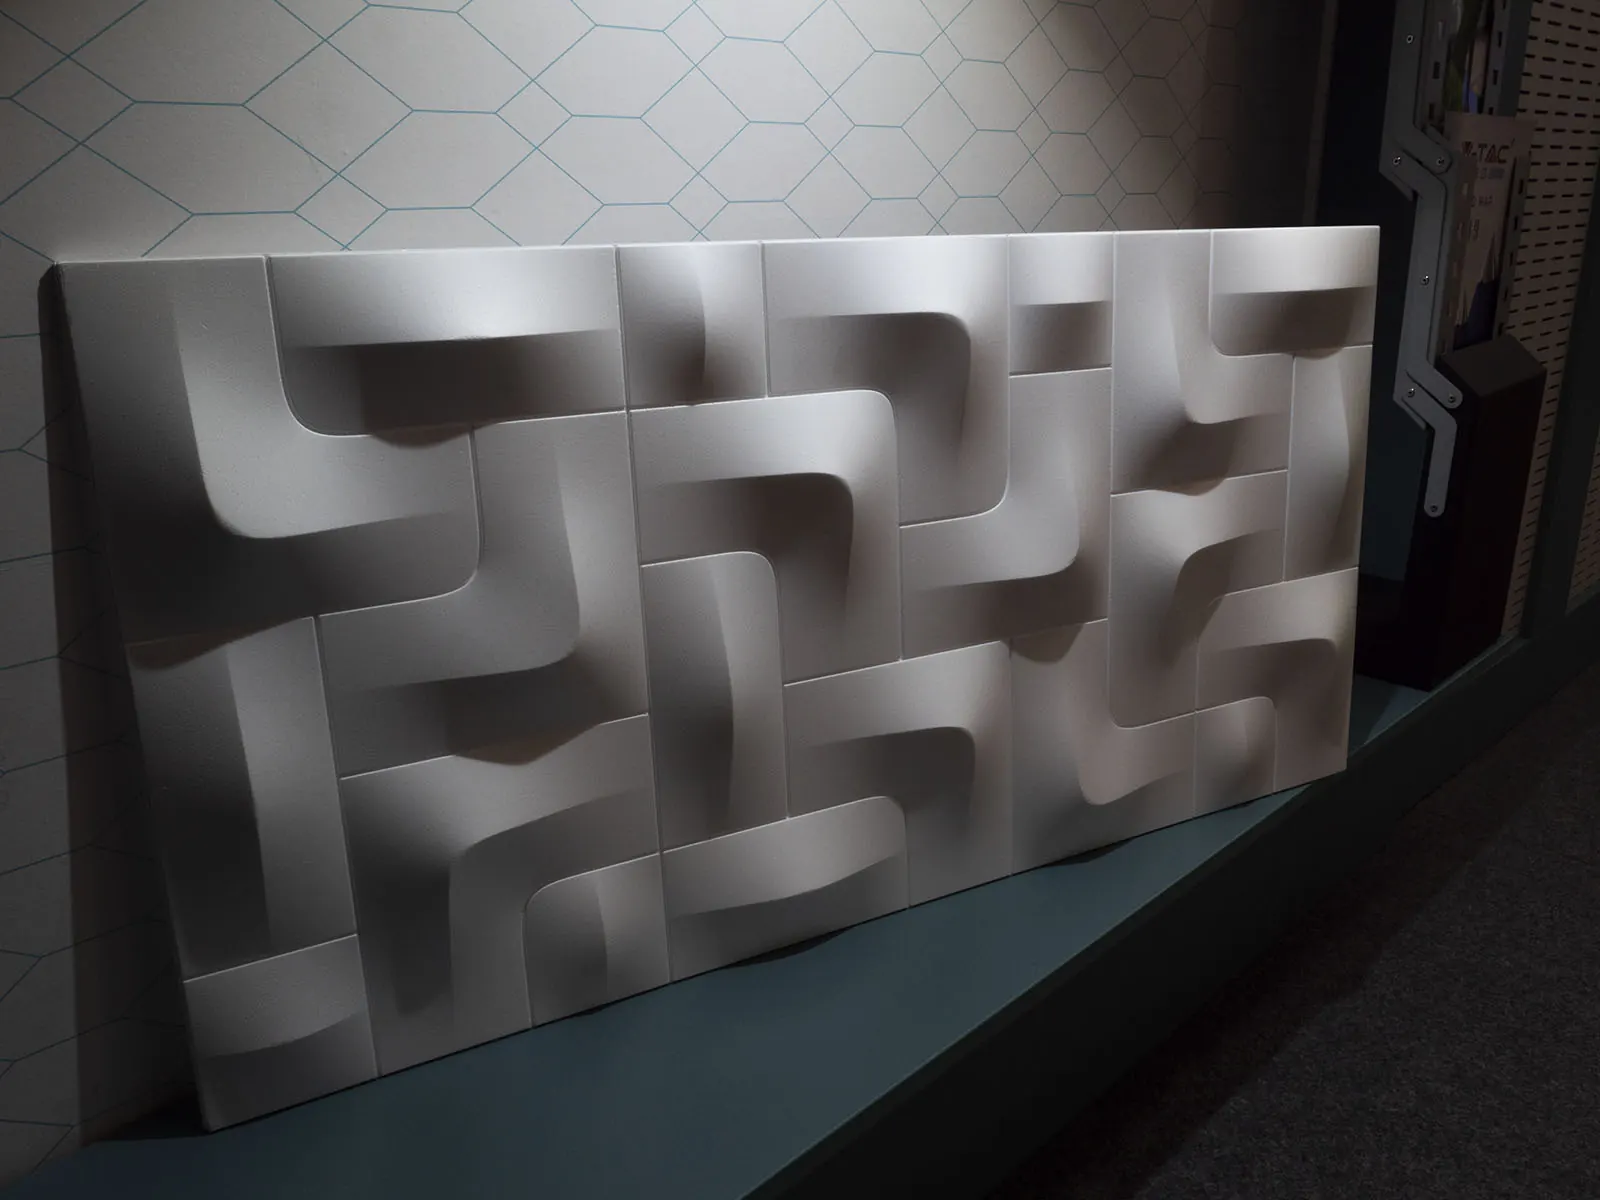
PD-1
Dimensions: 960 × 480 × 31 mm
Rounded geometric relief with interlocking lines and pronounced shadow.
PD-2
Dimensions: 960 × 480 × 33 mm
Layered geometric relief made up of square and rectangular planes.
PD-3
Dimensions: 960 × 480 × 35 mm
Continuous wave relief that becomes especially pronounced under side lighting.
PD-4
Dimensions: 960 × 480 × 33 mm
Modular pattern of straight lines and concentric curves for a dynamic wall surface.
Custom Wall Art Range
COLORADO and ICELOOK do not use a fixed serial composition: the relief, section layout and final arrangement are tailored to the complete surface.
COLORADO
Dimensions: Made to the dimensions of the space
Contour-like relief with lines resembling a topographic map; the pattern and composition are tailored to the wall.
ICELOOK
Dimensions: Made to the dimensions of the space
Linear planes in changing directions form a panel rhythm; the final arrangement is adapted to the complete surface.
Planning Wall Cladding
Measuring, Lighting and Panel Installation
The panel format and relief rhythm are planned for the entire wall surface, its interruptions and the direction of light.
Measure the Entire Surface
State the wall width and height and the positions of sockets, switches, doors, furniture and other elements that interrupt the composition.
Plan the Relief Around Lighting
The direction and depth of the relief change its shadows through the day, so natural and artificial lighting should be defined in advance.
Check the Substrate and Installation Method
The weight, panel format and wall type determine the adhesive, mechanical fixing and substrate preparation.
Plan Transport and Segmentation
Larger compositions are divided into logical segments that can pass safely through entrances, be transported and joined accurately on site.
Samples and Installations
Standard Panels and Wall Art in Real Spaces
Frequently Asked Questions
Frequently asked questions about 3D wall panels
Where are 3D wall panels most often used?
3D wall panels are most often used on accent walls in living rooms, receptions, salons, restaurants, showrooms and offices. They work best when the wall needs depth, shadow and a better visual identity.
Can the 3D panels be adapted to the dimensions of the wall?
Yes, the format can be planned according to the width and height of the wall, openings, edges, sockets and pattern direction. With larger surfaces, it is especially important to solve the connections in advance.
How much lighting affects the appearance of 3D panels?
Lighting greatly affects the impression of the relief. Side, ceiling or indirect light can emphasize the depth of the panel, while flat light gives a calmer effect. That's why it's useful to know where the lighting fixtures are.
Can 3D wall panels be painted?
Yes, the final color can be adapted to the space and the desired effect. Embossed panels can be discreet in the color of the wall or more pronounced if a stronger contrast and shadow is desired.
How is the price of 3D wall panels determined?
The price depends on area, relief depth and complexity, finish, the number of cuts around openings, substrate preparation and installation.
How are sockets and switches handled in 3D cladding?
Their positions are transferred to the panel layout before installation. Cut-outs and electrical boxes must be neatly finished, and electrical work must be carried out by a qualified person.
Have a wall that needs a 3D texture?
Provide the surface dimensions, intended location and desired relief or lettering. The format, joints and finish can then be coordinated.
