





Stucco for Walls and Ceilings
Wall moldings, ceiling profiles, rosettes and decorative frames for classic and contemporary interiors.
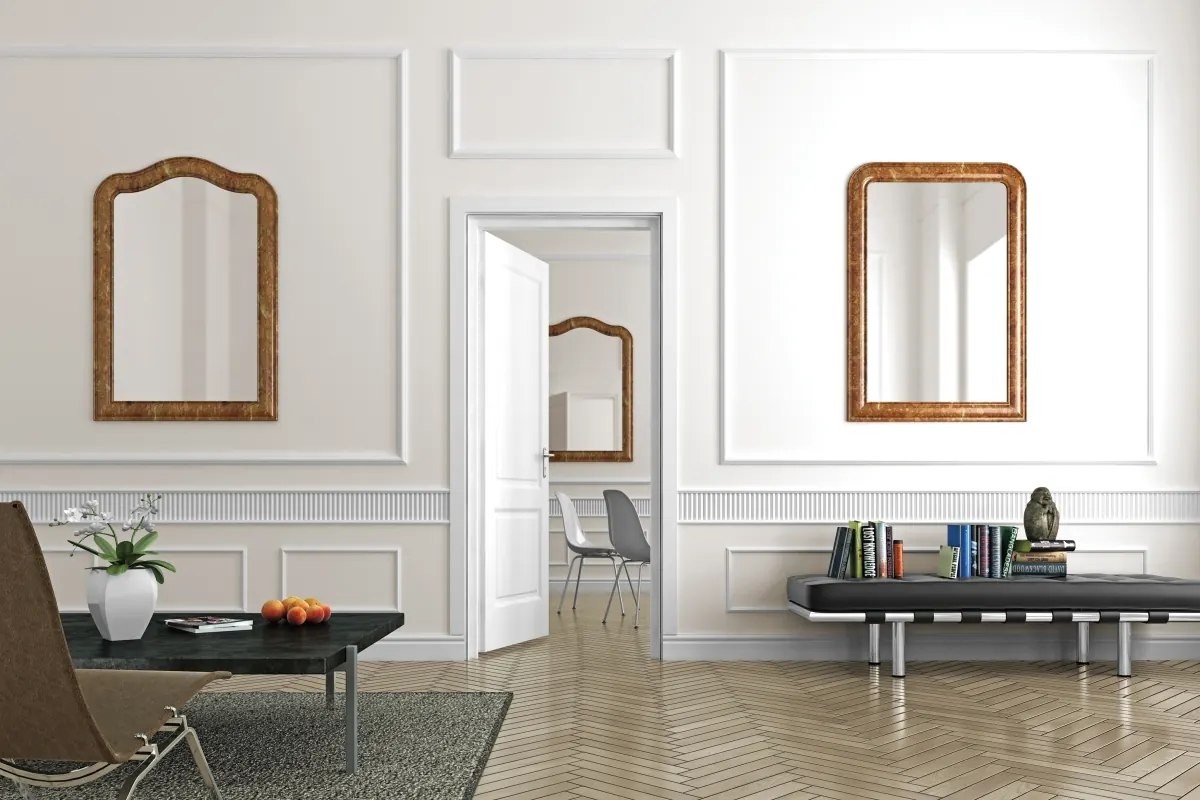
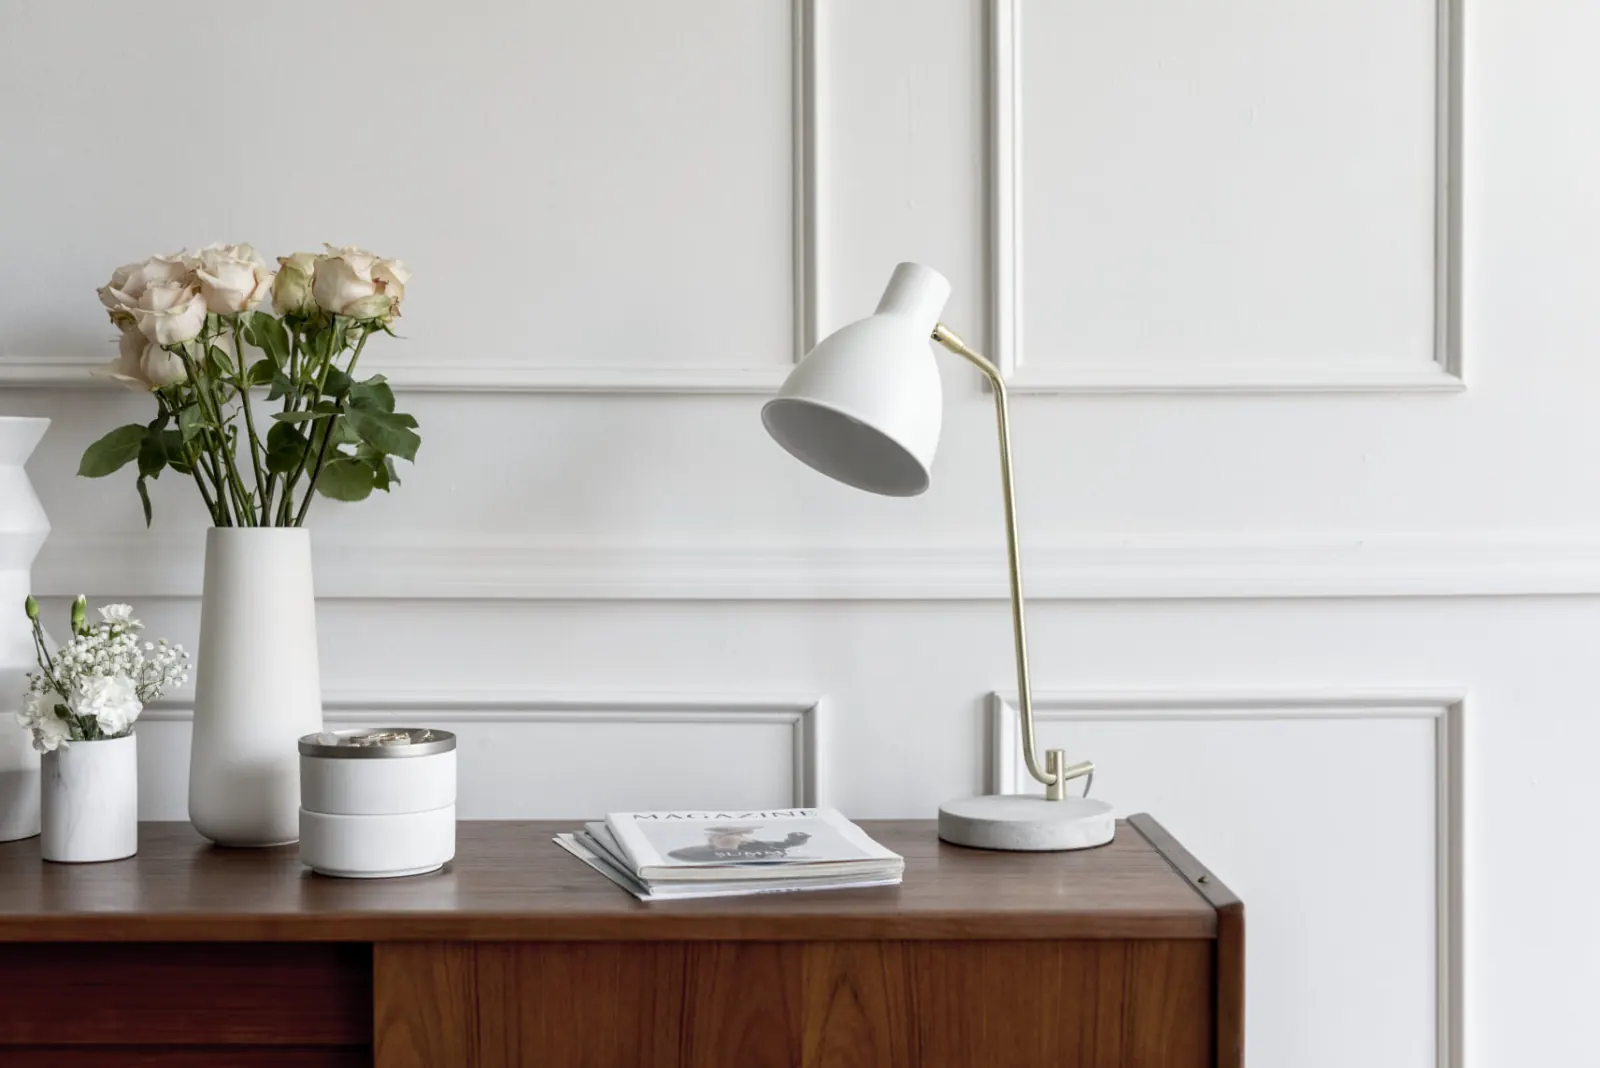
How Stucco Shapes Walls and Ceilings
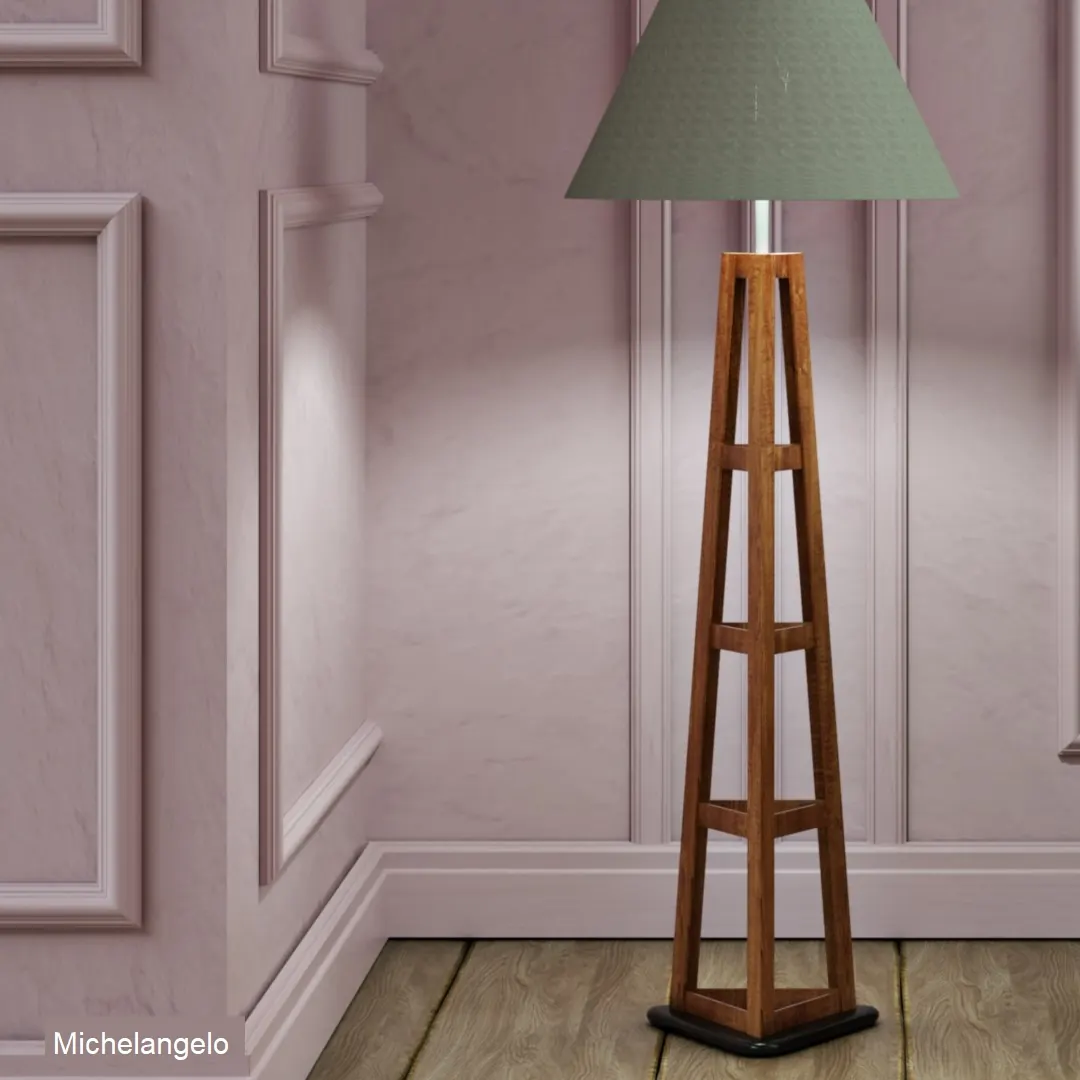
Stucco completes the transition between wall and ceiling, creates wall frames, enhances lighting or restores classical detail to an interior. From a subtle molding to a larger profile, the right model is chosen according to ceiling height, wall width and interior style.
IN-ART mouldings are made from composite extruded polystyrene. The material has a smooth white surface, high hardness and flexibility, making it suitable for precise transitions, wall frames and ceiling compositions.
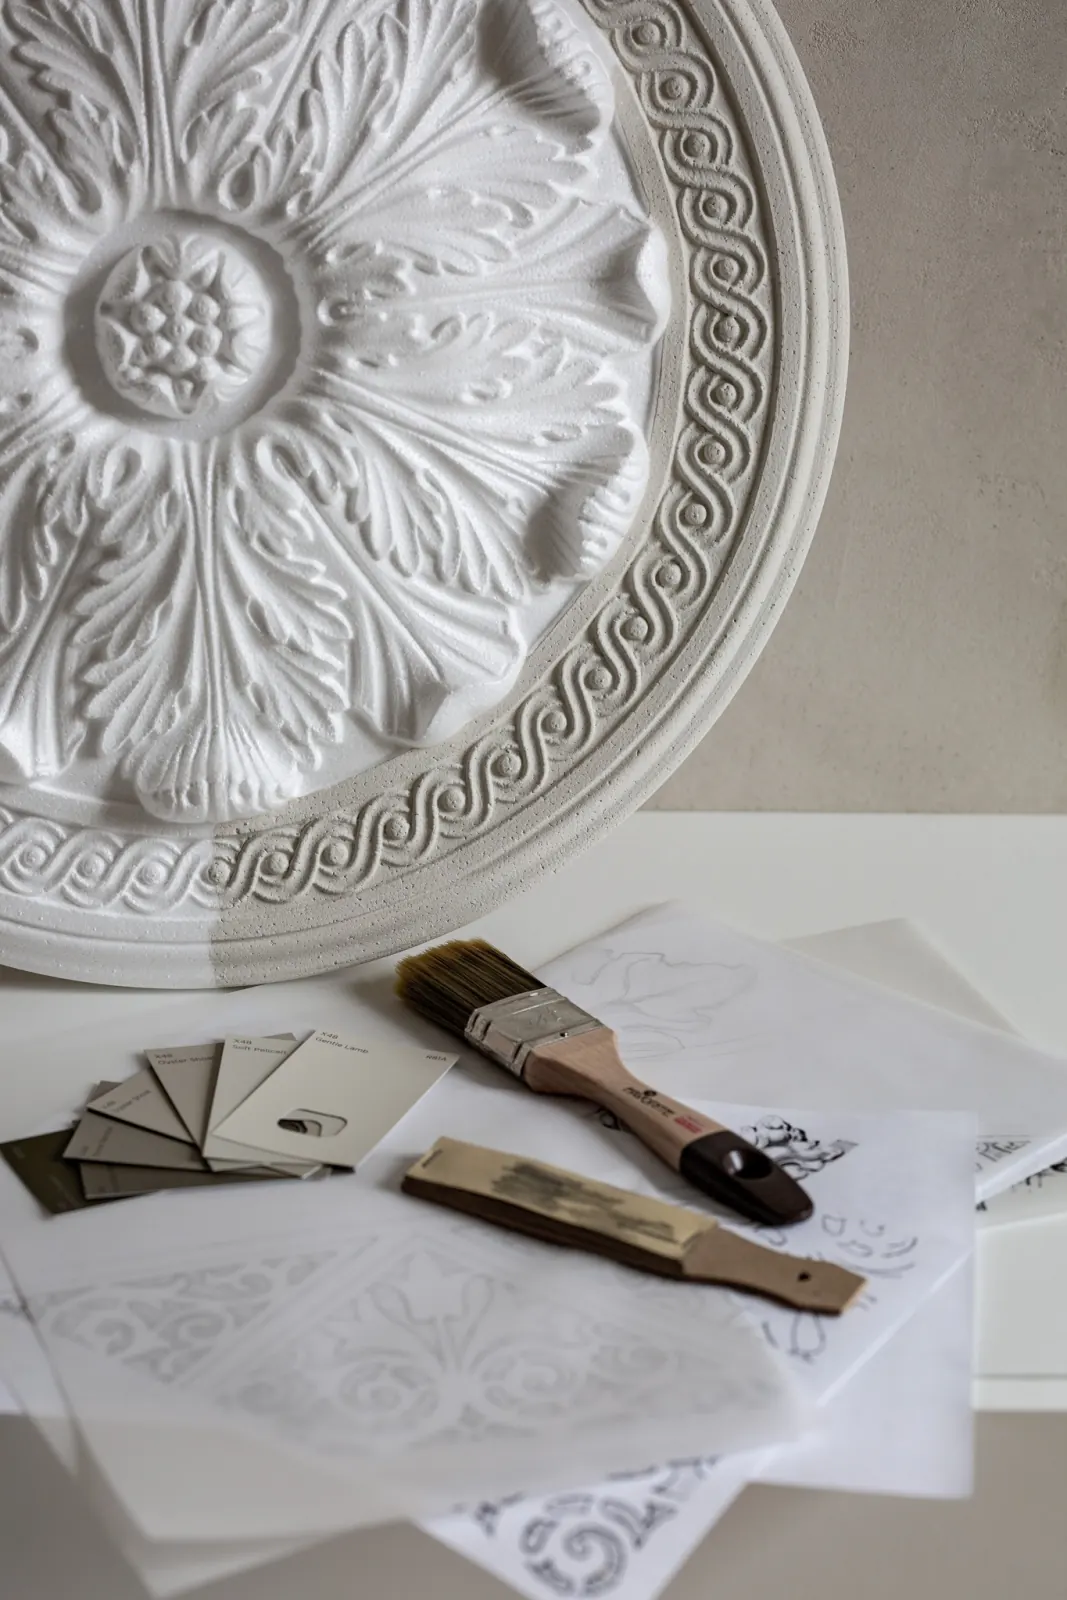
The standard range includes cornice mouldings for wall-to-ceiling transitions, wall and ceiling profiles, curtain profiles, skirting boards, high-hardness profiles and decorative ceiling roses. Dimensions and sections are shown with each model.
Smaller profiles create restrained lines and wall frames, while larger profiles need sufficient ceiling height and wall width. A ceiling rose is scaled to the diameter of the light fitting and the size of the ceiling area.
If a standard section does not suit the space, a moulding can be made to order from a technical drawing, sketch, photograph or existing sample.
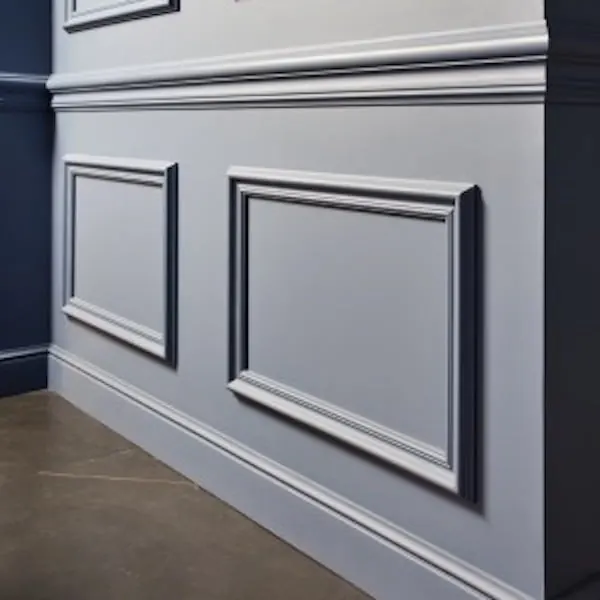
Where Stucco Is Used
Wall-to-Ceiling Transitions
Decorative Wall Frames
Ceiling Roses and Compositions
IN-ART Range
From Subtle Moldings to Bold Profiles and Ornaments
Corner Stucco
Standard wall-to-ceiling profiles, from restrained lines to larger classical shapes.
KNIN
Dimensions: 3 × 3 cm
ČAKOVEC
Dimensions: 6 × 5 cm
BEDNJA
Dimensions: 6 × 6 cm
TROGIR
Dimensions: 9 × 7 cm
OSIJEK
Dimensions: 8 × 8 cm
ŠIBENIK
Dimensions: 11 × 11 cm
PULA
Dimensions: 10 × 10 cm
SENJ
Dimensions: 11 × 9 cm
ZADAR
Dimensions: 10 × 10 cm
VODICE
Dimensions: 10 × 10 cm
VARAŽDIN
Dimensions: 10 × 10 cm
DUBROVNIK
Dimensions: 15 × 15 cm
A larger cornice profile for a pronounced wall-to-ceiling transition.
Wall, Ceiling and Curtain Cornice Profiles
ZP profiles are used for wall frames, ceiling lines and decorative transitions. Curtain cornice models can also conceal curtain tracks.
ZP 3 / ZP 4 / ZP 5
Dimensions: 7 × 3 / 8 × 3 / 10 × 4 cm
ZP 6 / ZP 7 / ZP 9
Dimensions: 8 × 2,5 / 11 × 3 / 4 × 2,5 cm
ZP 10 / ZP 11 / ZP 14
Dimensions: 8 × 2,5 / 12 × 7 / 4,5 × 4,5 cm
ZP 12 / ZP 13
Dimensions: 12 × 4 / 19 × 4,5 cm
LI 13 KARNIŠA
Dimensions: 14 × 9 cm
ZAGREB KARNIŠA
Dimensions: 12 × 6 cm
High-Durability Wall Profiles
HW profiles have a harder surface and are used as narrow wall or ceiling mouldings in areas where greater resistance to contact and impact is required.
HW 1
Dimensions: 2,2 × 1,1 cm
A restrained profile for wall frames, transitions and smaller decorative lines.
HW 2
Dimensions: 4 × 2 cm
A wider high-durability profile for more pronounced wall and ceiling lines.
High-Durability Skirting Profiles
HF skirting profiles finish the wall-to-floor junction and protect the lower part of the wall. Both standard models are shown with their cross-sections and true proportions.
HF 1
Dimensions: 10,8 × 2,4 cm
A deeper profile for a more pronounced and durable wall finish at floor level.
HF 2
Dimensions: 12 × 1,5 cm
A taller, shallower profile for a more restrained and visually cleaner transition at floor level.
Decorative Ceiling Rosettes
The standard range comprises R 2 Ø 40 cm, R 6 Ø 30 cm, R 8 Ø 47 cm, R 9 Ø 60 cm, R 12 and R 13 Ø 43 cm, R 15 Ø 34 cm, R 20 Ø 40 cm and R 21 Ø 60 cm.
Selected Rosette Models
Dimensions: Ø 30–60 cm
Rosettes are installed as a central ceiling feature, either on their own or combined with a light fitting and other decorative profiles. Refer to the PDF price list for current model availability.
E Corner Stucco Profiles
E range corner profiles shape the transition between the wall and ceiling. Each one is shown installed together with its matching cross-section.
E 2
Dimensions: 2,5 × 1,7 cm
E 6
Dimensions: 3,3 × 3,2 cm
E 15
Dimensions: 8 × 8 cm
E 22
Dimensions: 3 × 3,1 cm
E 25
Dimensions: 6,5 × 6,5 cm
E 34
Dimensions: 8 × 8 cm
E 44
Dimensions: 3,2 × 2 cm
E Wall Profiles
E profiles are used for wall frames, decorative divisions and accent transitions. Each standard model is listed separately with its dimensions and price.
E 19
Dimensions: 4 × 2,1 cm
A medium-width profile for wall frames and decorative divisions.
E 18
Dimensions: 3,8 × 1,8 cm
A shallower profile for restrained wall frames.
E 30
Dimensions: 8 × 2 cm
A wider profile for more prominent wall compositions.
E 27
Dimensions: 2,3 × 1,1 cm
The narrowest profile in the range for fine decorative lines.
E 29
Dimensions: 9,7 × 2 cm
The widest E profile for larger wall frames and pronounced divisions.
E Range Corner and Joint Elements
Prefabricated corner and joint elements continue the wall frame cleanly without mitre-cutting the straight profile.
KUT E 18 02
Dimensions: 16 × 16 × 1,8 cm
A prefabricated corner element for a clean continuation of the E 18 profile.
KUT E 19 01
Dimensions: 22 × 22 × 2,1 cm
The prefabricated corner element continues the E 19 profile without mitre-cutting the straight profile.
SPOJ E 19
Dimensions: 16 × 8,5 × 2,9 cm
A decorative joint element for a clean connection between straight E 19 profile sections.
Documents and Prices
Interior Stucco Price List
The price list covers corner, wall and ceiling stucco, rosettes, skirting profiles, rigid profiles and accessories.
Note: Before ordering, request confirmation of the current price, availability, production time and delivery cost.
Selection and Installation
How to Select a Profile and Prepare the Surface
The height, projection and rhythm of the stucco should follow the proportions of the walls, ceiling, lighting and furniture.
Choose the Profile by Proportion
Along with a photograph of the space, send the ceiling height, wall lengths and approximate width of the required profile.
Plan Corners and Joints
Internal and external corners, interruptions, curtains and lighting affect the quantity of material and how the profiles are cut.
Check the Substrate
Walls and ceilings must be flat, dry, clean and load-bearing before bonding and finishing.
Complete the Finish After Installation
Joints are finished and the profiles are painted with a coating compatible with the material and the rest of the interior.
Gallery of works
Stucco, Wall Frames and Ceiling Details
Frequently Asked Questions
Frequently asked questions about stucco for interiors
What are interior plasters and where are they used?
Interior plasters are decorative profiles for wall and ceiling transitions, wall frames, rosettes, moldings and other details in the interior. They are used when the space needs a neater finish, rhythm or more elegant character.
Can stucco look modern and not just classic?
Yes, profiling can be very simple and discreet, without a heavy classic impression. The choice of profile depends on the height of the ceiling, the proportion of the wall, the lighting and the style of the furniture.
How to choose the right profile for the wall or ceiling?
Lower rooms usually need narrower, calmer profiles, while high ceilings and larger walls can accommodate wider mouldings and deeper profiles. Their relationship to doors, curtains and lighting also matters.
Should the wall be prepared before installing stucco?
Yes, the surface should be clean, stable and flat as possible. Unevenness, moisture or unstable layers can affect the joint, finish and durability of the profile.
How is the price of interior stucco calculated?
The price depends on profile model and length, quantity, number of corners, finish and installation. Standard models are priced per linear metre, while custom sections are calculated separately.
Can stucco be installed in an already finished interior?
Yes, with furniture and floors protected and the substrate properly prepared. After installation, joints are smoothed and the profile is painted with the wall or ceiling.
Are you choosing stucco, moldings or wall frames for the interior?
Provide approximate lengths, room height and the type of profile you need. For LED profiles, the power supply position and desired direction of light are also important.
