







Columns and Fireplaces
Custom decorative columns, capitals, bases and fireplace surrounds for interiors, exteriors and distinctive architectural features.
Columns and Fireplace Surrounds Tailored to the Architecture
A decorative column can emphasise an entrance, structure an interior or completely transform an existing plain support. Bases, shafts and capitals can be combined to suit the desired style, while fireplace surrounds are made with classical profiles, a stone finish or the texture of aged beams.
Decorative columns and fireplace surrounds can emphasise an entrance, divide a space, clad an existing structure or create a focal area around a fireplace. Their proportions and profiles are adapted to the height, width and style of the space.
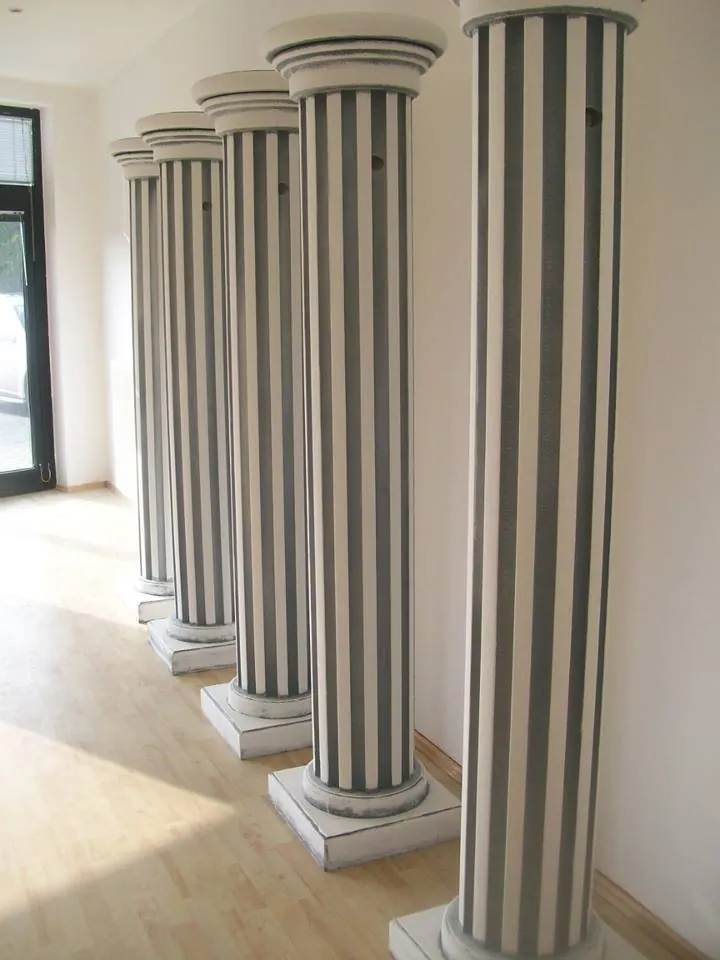
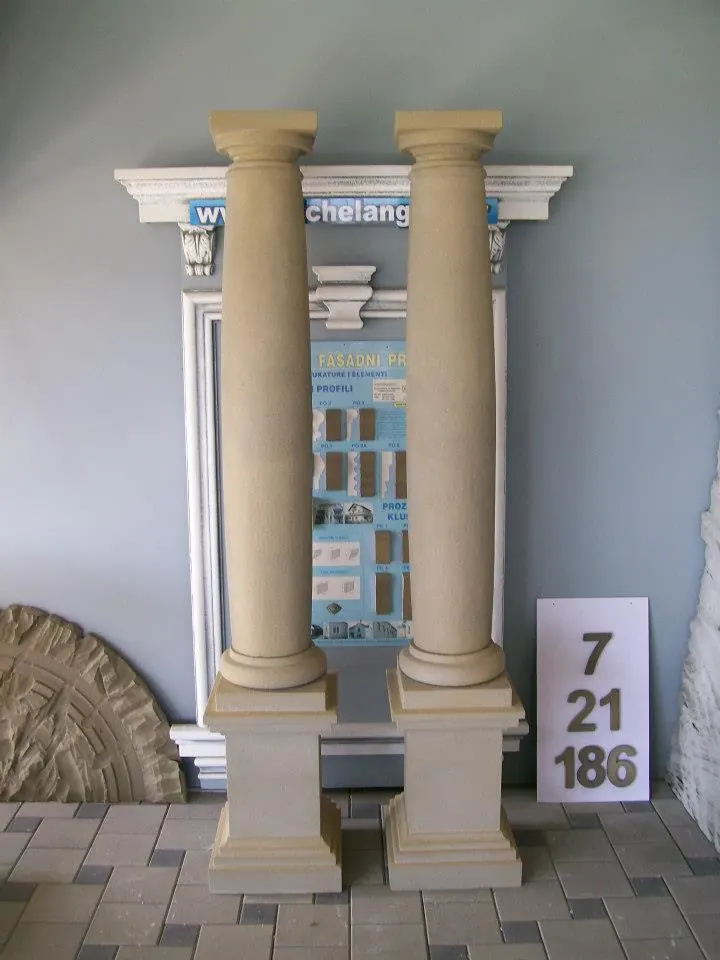
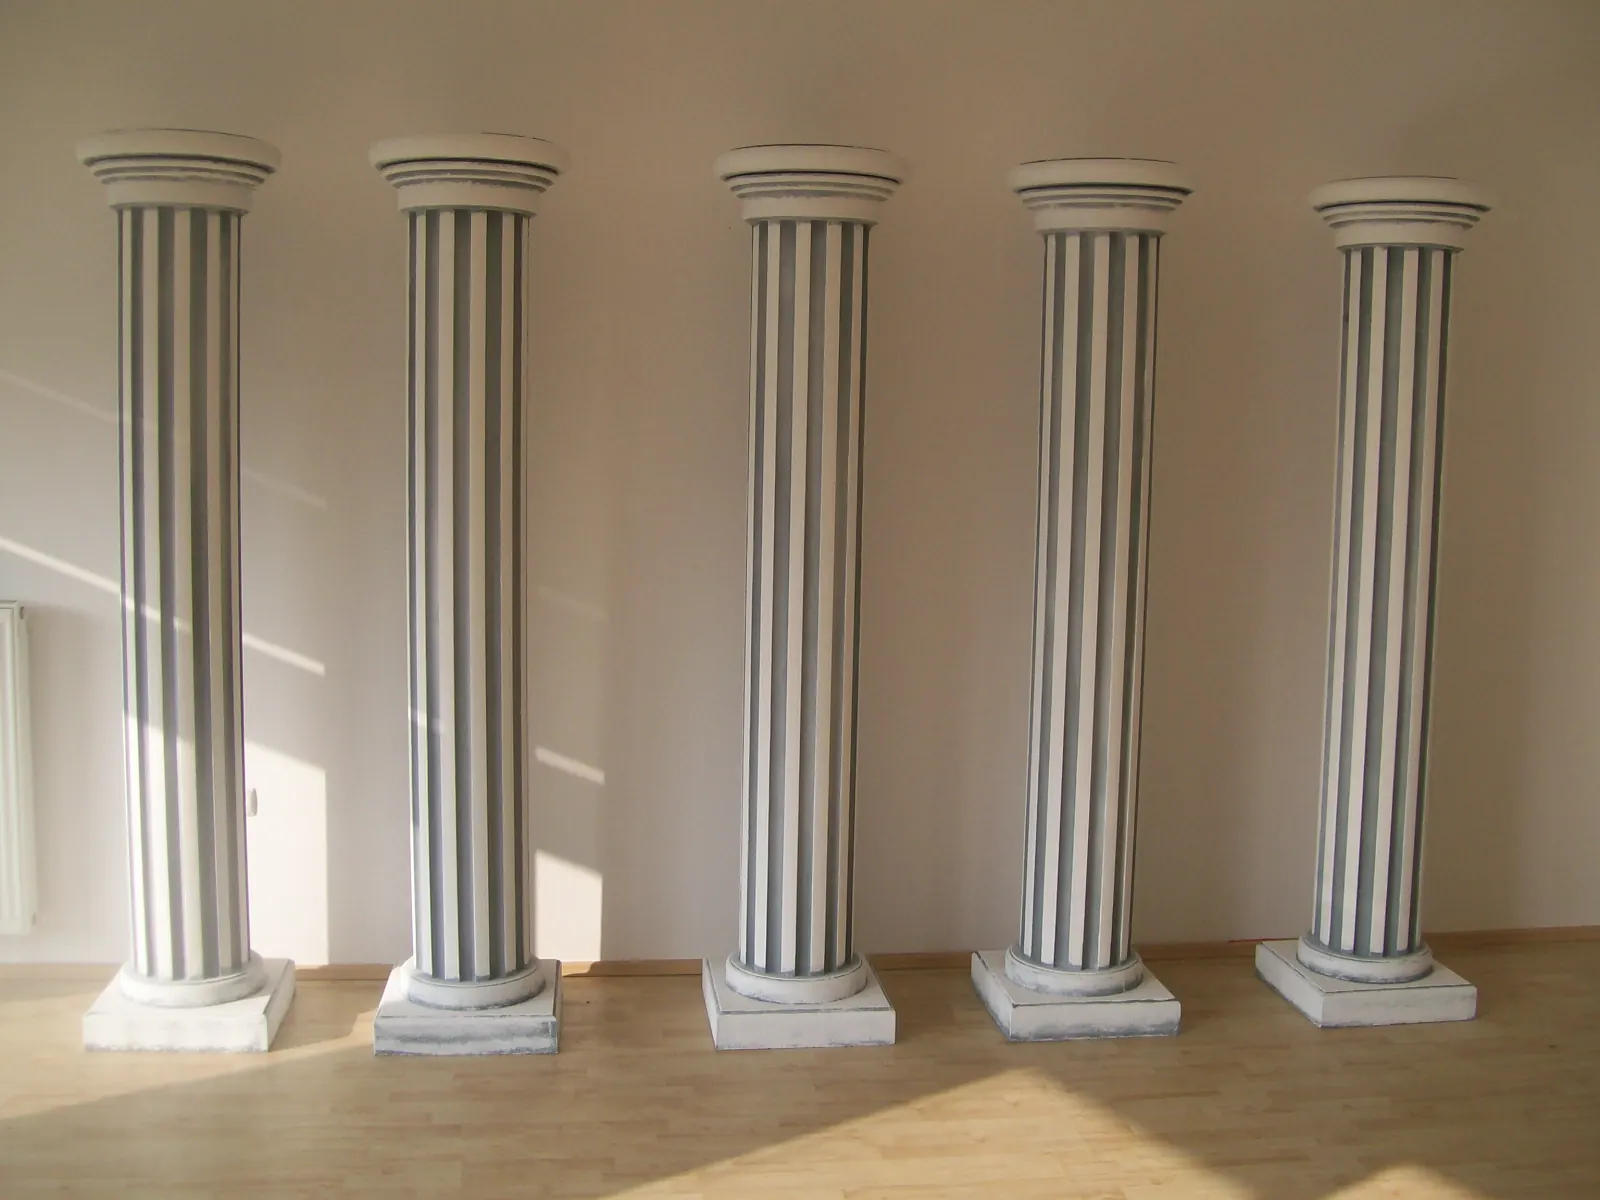
Columns can be produced as fluted, rectangular or round elements comprising a base, shaft and capital. Individual components can be combined to create either a traditional or a more restrained contemporary composition.
The elements are made from high-density polystyrene with a protective polymer-cement coating. Their lightweight core allows substantial forms that appear solid while being easier to install than stone, concrete or heavy plaster elements.
When cladding an existing column, the base, shaft and capital are produced in two sections and joined around the structure. This cladding is decorative only and does not replace the load-bearing column.
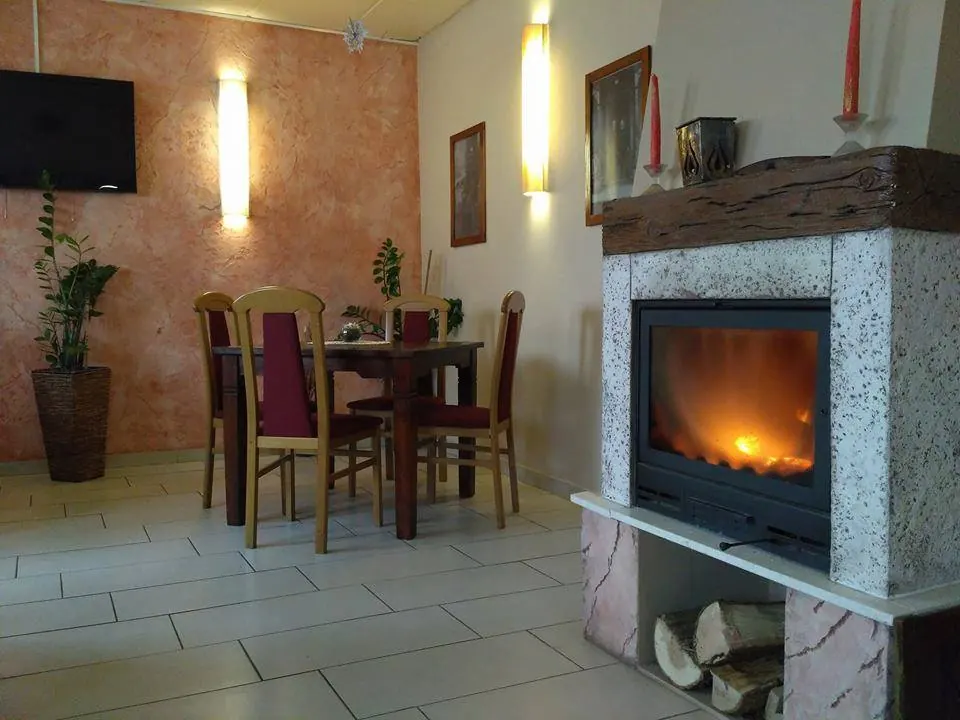
Fireplace surrounds are made to suit the type and dimensions of the fireplace, with a traditional finish, a stone effect or the appearance of aged timber beams. Actual temperatures, ventilation, service access and the safety clearances specified by the fireplace manufacturer must be checked before production.
Decorative Solutions for Interiors and Exteriors
Cladding Existing Columns
Custom Fireplace Surrounds
Entrances, Passageways and Reception Spaces
Standard Column Range
Combine the Shaft, Base and Capital to Suit Your Style
The base, shaft and capital can be combined to suit the height and style of the space. Standard elements are made from EPS 150 with a protective coating, while cladding for an existing column is produced in sections.
Standard Column Shafts
Shafts are available in diameters of 20, 25, 30, 35 and 40 cm. They are shown as fluted decorative elements that can be combined with the selected base and capital.
COLUMN Ø 20 / Ø 25 / Ø 30 / Ø 35 / Ø 40
Dimensions: Ø 20–40 cm
The standard shaft is priced per linear metre; its final height and division into sections are adapted to the space.
KB Bases and Capitals
The range comprises KB 3, KB 4, KB 6, KB 7 and KB 8 capitals and bases for shafts with diameters from 20 to 40 cm. Different designs can be combined with the same shaft diameter.
KB 3 / KB 4 / KB 6 / KB 7 / KB 8
Dimensions: For shaft diameters Ø 20–40 cm
The KB model is selected to suit the shaft diameter and required profile. The price depends on the selected model and diameter.
Decorative Capital Example
Dimensions: To suit the column diameter and style
The capital is matched to the shaft diameter, base and proportions of the space.
Documents and Prices
Column, Base and Capital Price List
The price list covers standard column shafts, bases and capitals. Complete columns, cladding for existing columns, fireplace surrounds and non-standard dimensions are quoted to plan.
Note: Before ordering, request confirmation of the current price, availability, production time and delivery cost.
Planning the Installation
Dimensions, Supports and Fireplace Safety
A column, capital, base or fireplace surround must suit the existing structure and actual conditions of use.
Measure the Existing Structure
Provide the total height, diameter or width of the column and any irregularities or joints the cladding must cover.
Separate Decoration from Structural Function
A decorative casing, base and capital do not replace a structural column or its engineering calculations.
Check Temperatures Around Fireplaces
The decorative surround must be separated and protected in accordance with the fireplace manufacturer instructions and professional standards.
Plan Segments and Installation Access
When cladding an existing column or fireplace, joints, access and the installation sequence are defined in advance.
Gallery of works
Columns, Capitals and Fireplace Surrounds
Frequently Asked Questions
Frequently asked questions about decorative columns and fireplaces
Are the decorative columns load-bearing?
The decorative columns in this version are not structural load-bearing elements. They are used as cladding, scenographic volume or decorative accent, and for load-bearing structures, a designer or structural engineer should be consulted.
What are columns, capitals and fireplace frames made of?
Most often, they are made of light materials that can be shaped, protected and finished according to the desired style. The advantage is less weight compared to stone or massive plaster elements.
Can the fireplace surround be custom made?
Yes, the fireplace frame can be adapted to the dimensions of the wall, opening, existing fireplace or decorative zone. With a fireplace, it is important to know whether it is a real source of heat, an electric fireplace or just a decorative frame.
Are columns and fireplaces suitable for hotels, bars and salons?
Yes, they work well in representative spaces where you need to get a classic, festive or scenographic impression without much weight. Dimensions and processing can be adapted to the frequency of use and touch.
Where can I view the technical drawings for capitals and bases?
The technical PDF with drawings of models KB3–KB8 is available on the page Catalogs & Price Lists.
Can a column be clad without altering the load-bearing structure?
Yes, when the casing is designed around the existing column and fixed to a suitable substrate. The load-bearing structure must not be altered without approval from an authorised professional.
Where can I compare the sections of the standard capitals?
Technical drawings for the KB 3, KB 4, KB 6, KB 7 and KB 8 models are available in the document Column Drawings – KB 3–KB 8 Capitals.
Are you planning a decorative column, capital or fireplace frame?
Provide the purpose, approximate dimensions and expected use. The material, construction and finish can then be defined.
