





CNC Formwork and Molds
Precise profiled formwork and molds for building details, repetitive forms and project series.
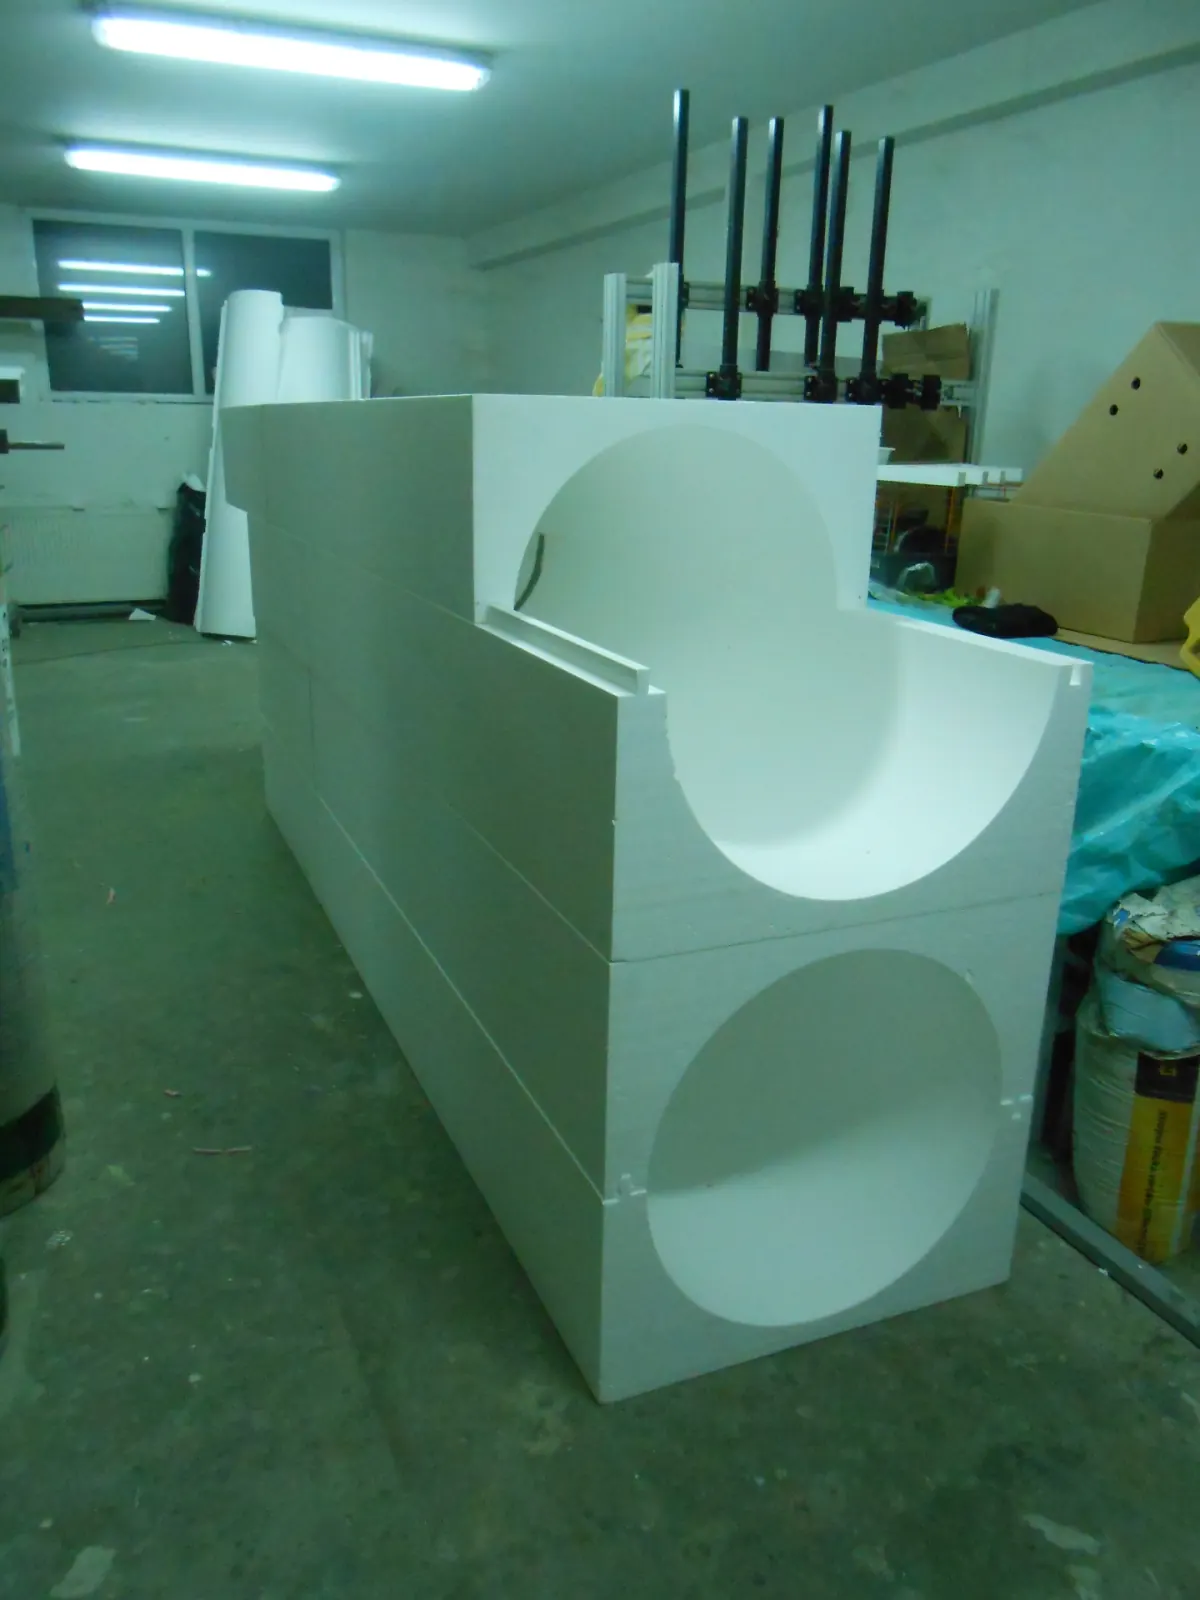
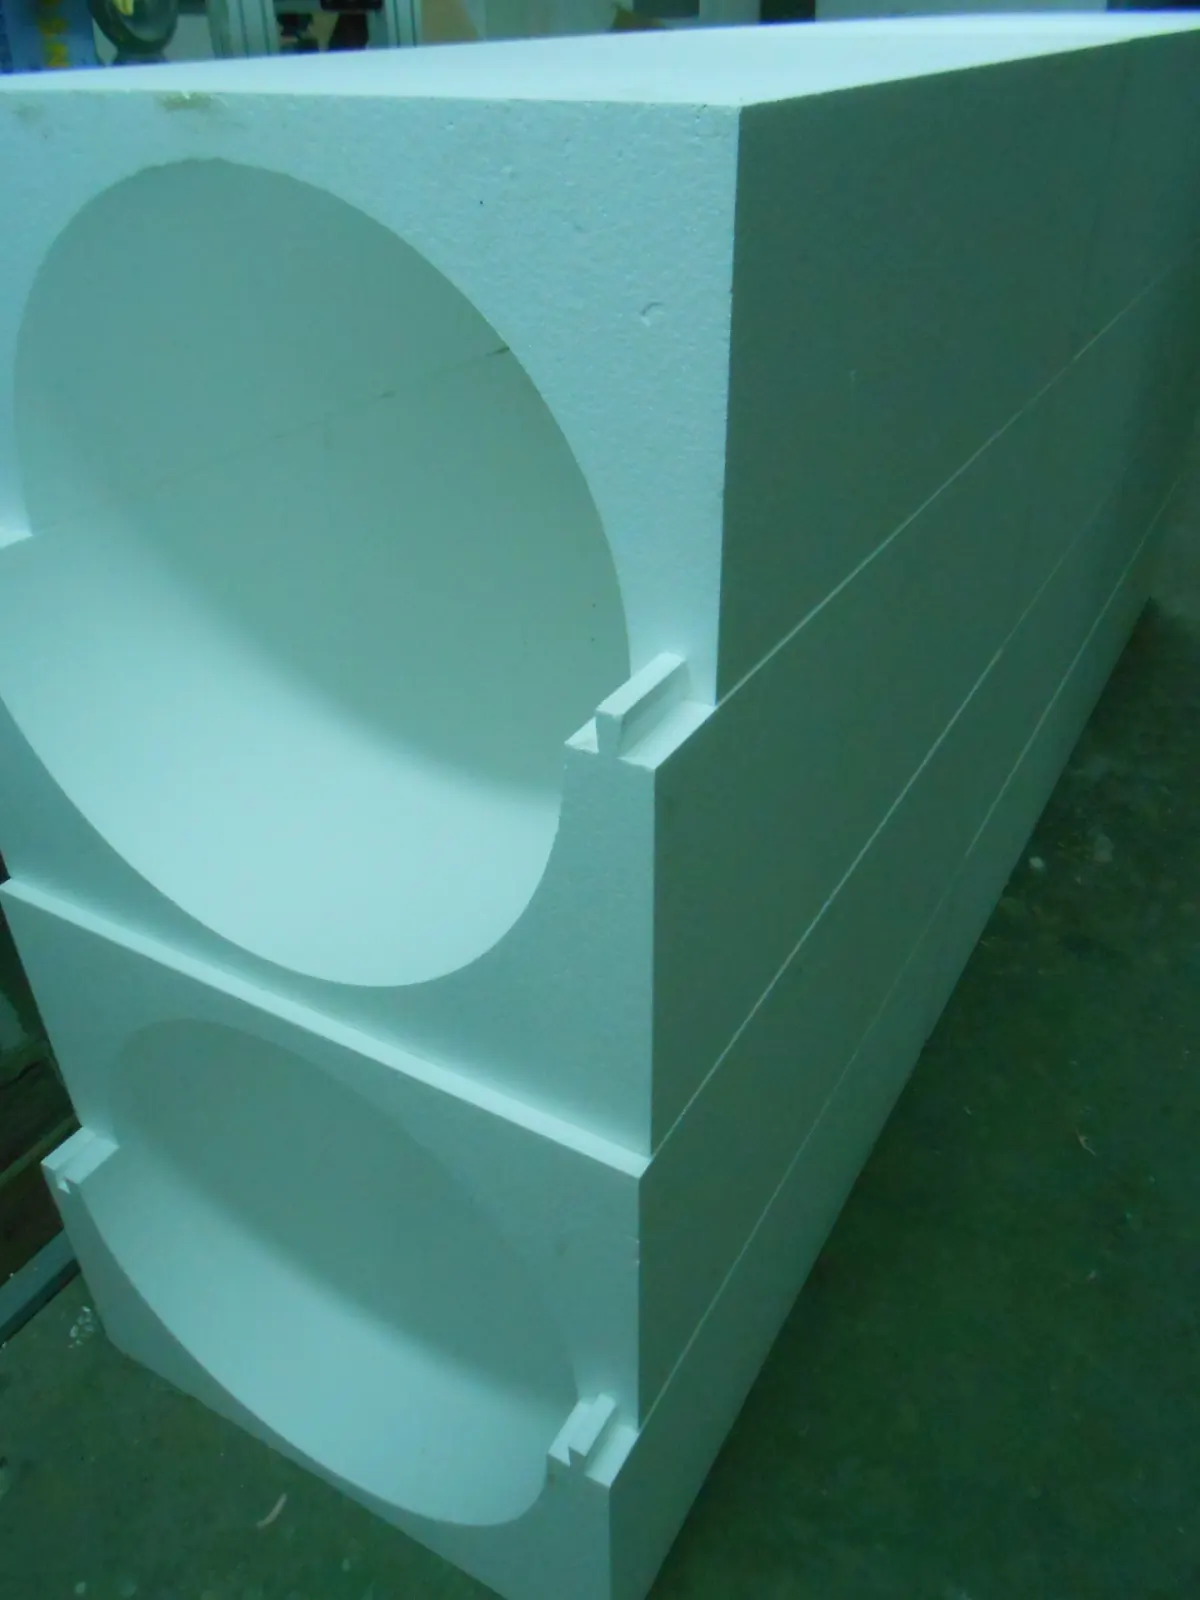
Precision Formwork for Complex and Repeating Concrete Elements
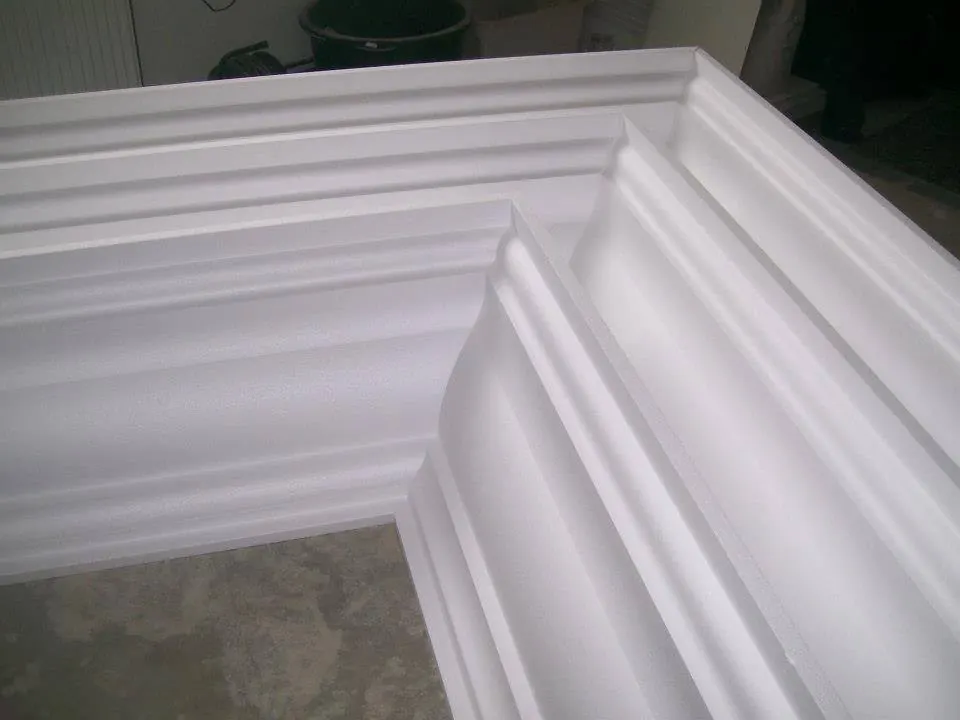
CNC formwork converts a specified profile into a shape that can be repeated accurately during concrete casting. It is used when flat formwork panels cannot create the required geometry for a cornice, arch, column, balcony or other architectural detail.
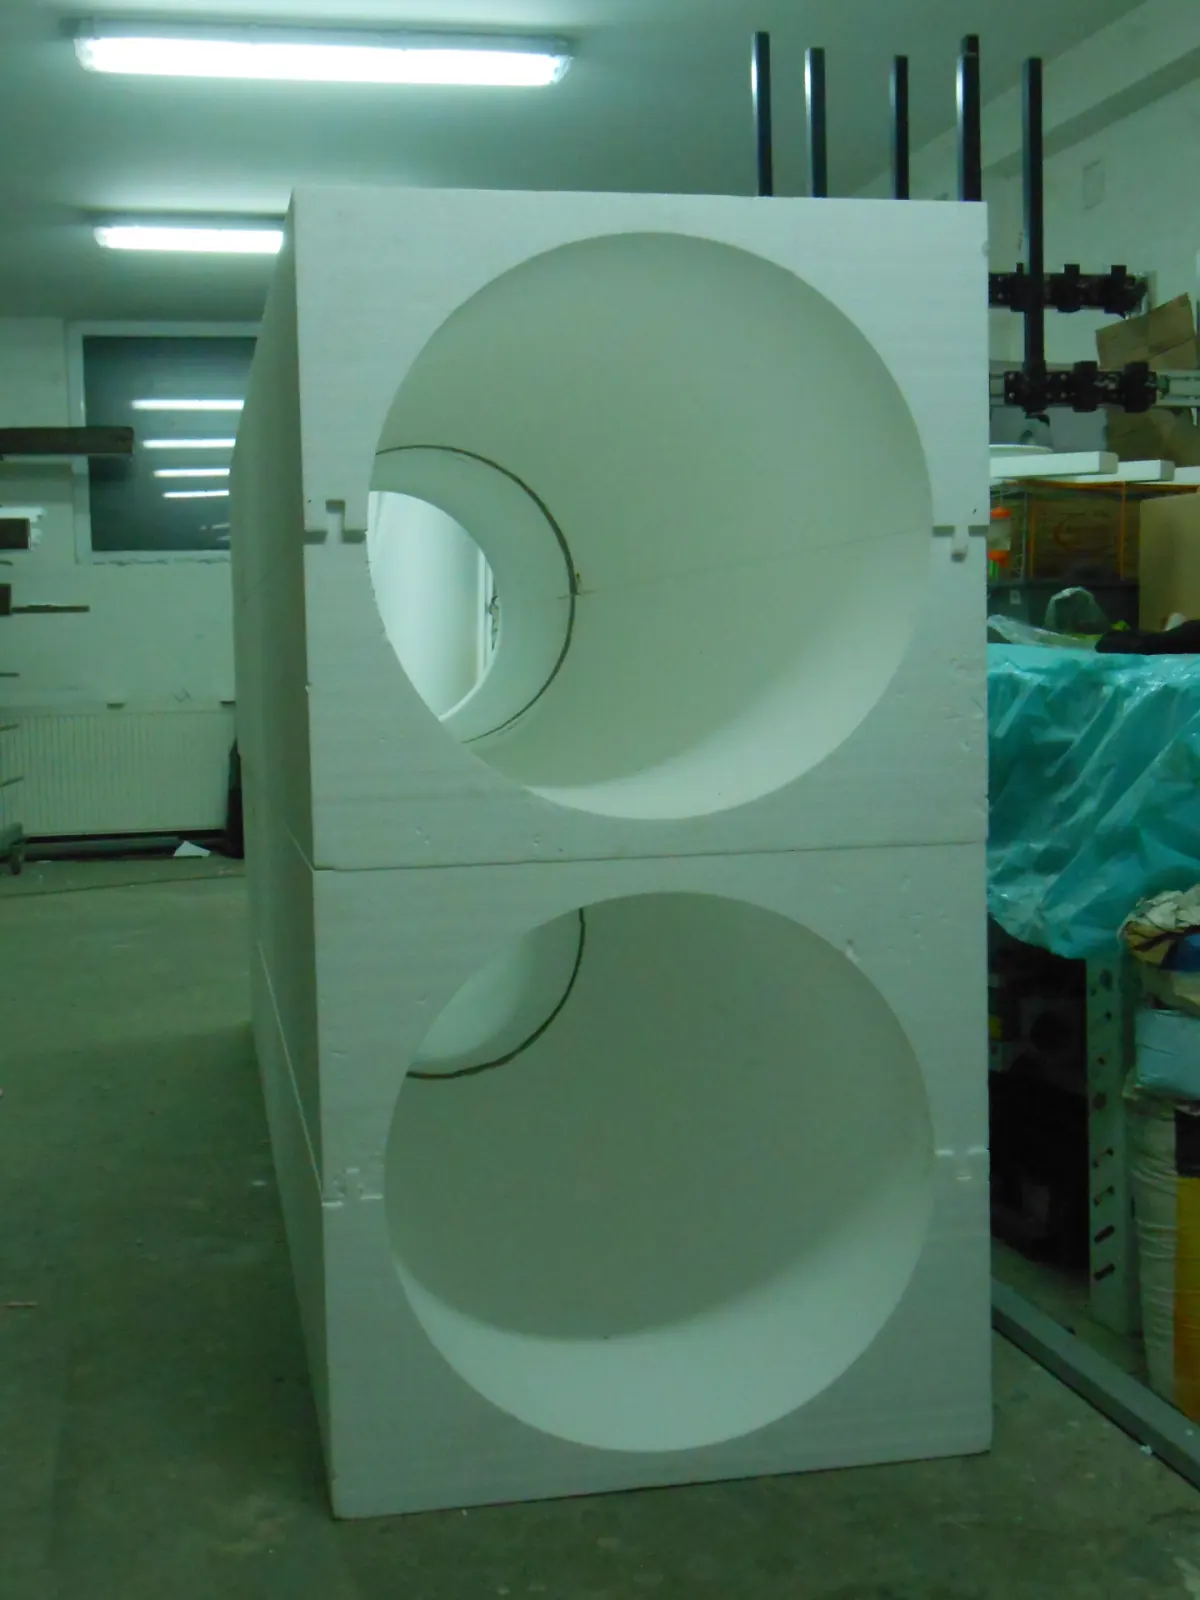
CNC-profiled formwork is produced for columns, lintels, roof and facade cornices, balconies, staircases, semicircular openings and other architectural elements that are difficult to form with flat boards.
The section from a technical drawing is transferred into a precision-cut form. Straight, curved and repeating sections can be produced in different sizes, divided to suit transport, assembly and removal after casting.
The standard price list covers formwork for roof and facade cornices, columns and semicircular openings. Non-standard forms are priced according to the drawing, total length, number of repetitions and required surface finish.
A profiled insert or mould does not replace the load-bearing formwork structure. Structural sizing, support, sealing and safe concrete placement remain the contractor’s responsibility.
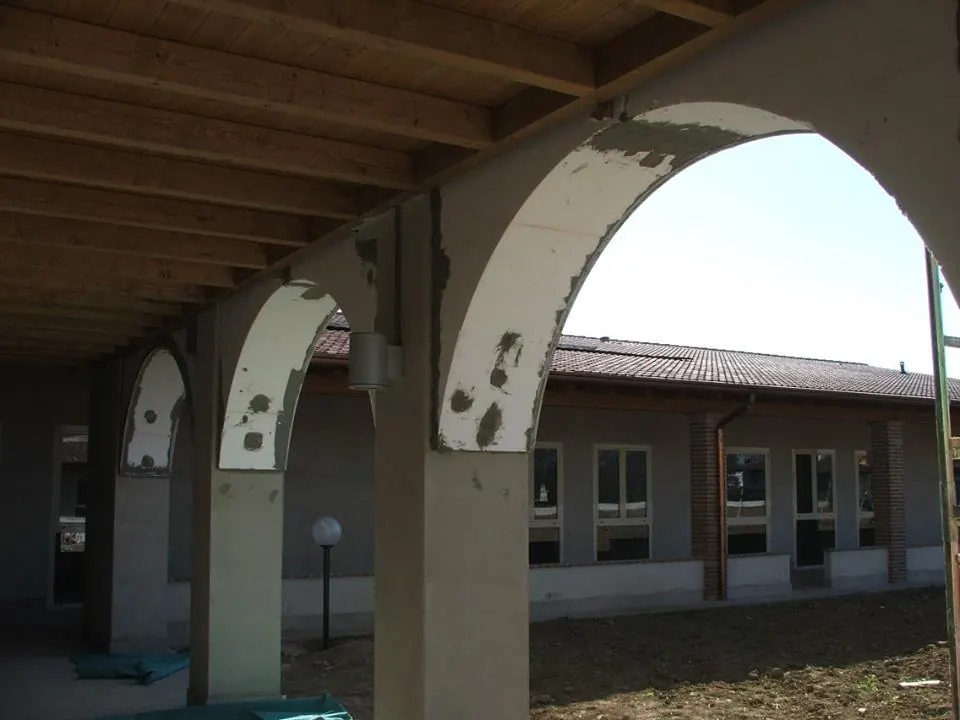
What Can Be Made
Formwork for Columns, Beams and Arches
Moulds for Cornices and Repeating Profiles
Custom Shapes from Technical Drawings
Standard CNC Range
Formwork and Molds Based on the Drawing, Profile and Construction Method
The standard range is produced from EPS 200, with every model defined by its section and dimensions. CNC preparation for a custom cornice, opening or mould is completed from the supplied drawing.
Roof Cornice Formwork
The OKV range comprises OKV 1 (19 × 28 cm), OKV 2 (21 × 28 cm), OKV 3 (23 × 33 cm) and OKV 4 (23 × 23 cm).
OKV 1 / OKV 2 / OKV 3 / OKV 4
Dimensions: 19 × 28 / 21 × 28 / 23 × 33 / 23 × 23 cm
Prices excluding VAT: OKV 1 – €24.00/m, OKV 2 – €25.00/m, OKV 3 – €33.00/m and OKV 4 – €25.00/m.
Facade Cornice Formwork
Standard OFV 1 and OFV 3 models are used to form projecting concrete lines on facades and balcony edges.
OFV 1 / OFV 3
Dimensions: 18 × 10 / 18 × 13 cm
Prices excluding VAT: OFV 1 – €14.00/m and OFV 3 – €15.00/m.
Circular Column Formwork
Column formwork is available for standard diameters of 20, 25 and 30 cm.
COLUMN Ø 20 / Ø 25 / Ø 30
Dimensions: Formwork 26 × 26 / 31 × 31 / 36 × 36 cm
Prices excluding VAT: Ø 20 – €32.00/m, Ø 25 – €41.00/m and Ø 30 – €55.00/m.
Formwork for Semi-Circular Openings
The OPO range is used for arches and semi-circular openings. Standard models are listed in the price list as r 30 / z 25, r 45 / z 25, r 50 / z 25, r 60 / z 25 and r 100 / z 25.
OPO 1 / OPO 2 / OPO 3 / OPO 4 / OPO 5
Dimensions: r 30 / 45 / 50 / 60 / 100 cm; z 25 cm
Prices excluding VAT: OPO 1 – €45.00, OPO 2 – €61.00, OPO 3 – €70.00, OPO 4 – €103.00 and OPO 5 – €210.00/pc.
Documents and Prices
Profiled Decorative Formwork Price List
The price list covers standard CNC formwork for roof and facade cornices, columns and semicircular openings. Non-standard sections are made to drawing and quotation.
Note: Before ordering, request confirmation of the current price, availability, production time and delivery cost.
Before CNC Production
Information Needed for Precise Formwork
Profiled formwork is made according to the technical detail and the actual method used to cast the concrete element.
Send a Dimensioned Section
The technical drawing should include all widths, heights, radii, slopes, lengths and permitted tolerances.
State the Material and Casting Method
The mix type, expected pressure, number of repetitions and demoulding method affect the formwork material and construction.
The Contractor Determines the Supporting Structure
Profiled decorative formwork does not replace structural calculations, propping or other safety components of the formwork system.
Check the First Completed Segment
Before repetitive production, check the dimensions, surface and release method on a test or first element.
Gallery of works
CNC Formwork, Moulds and Completed Concrete Elements
Frequently Asked Questions
Frequently asked questions about CNC moldings and molds
What are CNC forms and molds used for?
CNC formwork and molds are used when it is necessary to obtain a repeatable profile, a precise section or an auxiliary element for construction and decorative designs. They are useful for series, specific edges and shapes that are difficult to obtain by hand.
What information is required for CNC production?
The most important are the section, length, width, height, quantity and purpose of the element. If there is a blueprint, a 3D model or a detail from the project, it significantly speeds up the assessment of feasibility and cost.
Can multiple identical elements be created?
Yes, CNC is especially useful when the same shape needs to be repeated several times. It is a good idea to confirm the pattern, tolerance, edges and finish before the batch.
What material are CNC formwork and molds made of?
The material is chosen according to purpose, durability, number of uses and required precision. In the inquiry, it is important to write whether the element is used as auxiliary formwork, decorative profile, mold or prototype.
How is the price of a CNC formwork or mold determined?
The price depends on dimensions, section complexity, selected material, tolerance, required number of uses and quantity of identical pieces.
How many times can formwork or a mould be used?
The number of uses depends on the mould material, the cast material, release method and maintenance. This requirement is defined before material selection and production.
Do you need a CNC formwork, mold or profiled element?
Selecting a facade element requires its section, total lengths, substrate and water exposure. Special details are coordinated with the facade design.
