




Custom Facade Elements
Custom cornices, surrounds, brackets and reconstructed facade details produced from drawings, existing samples or site measurements.
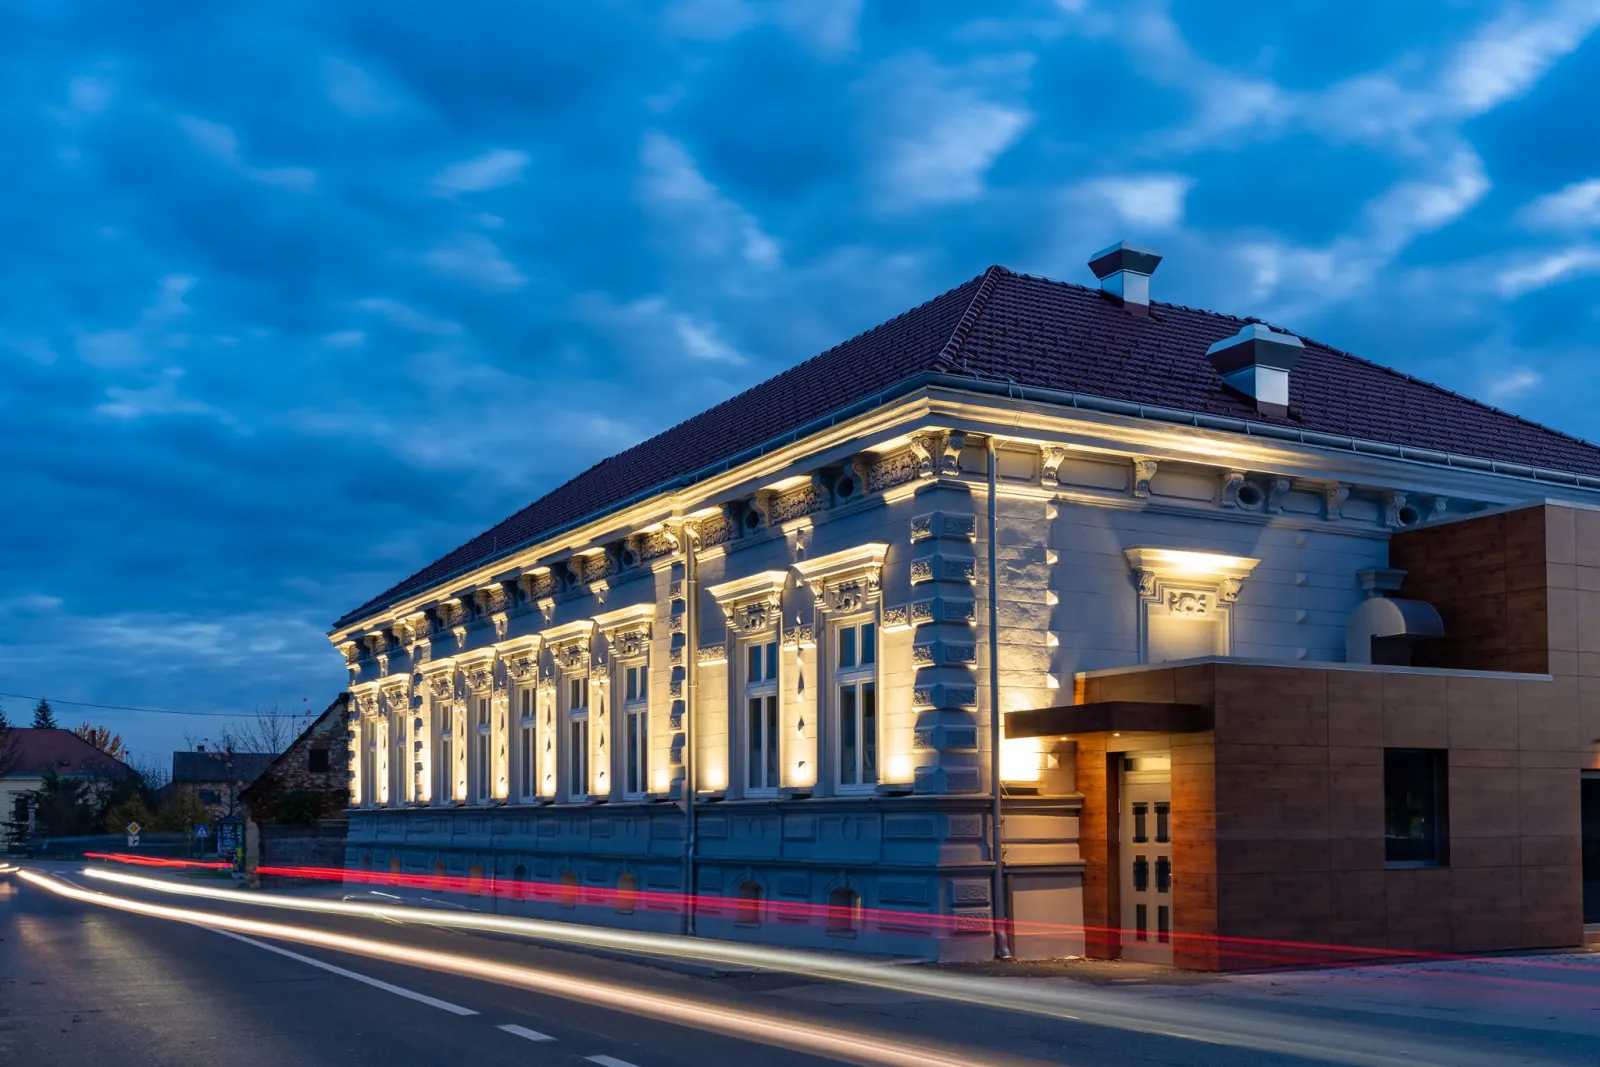
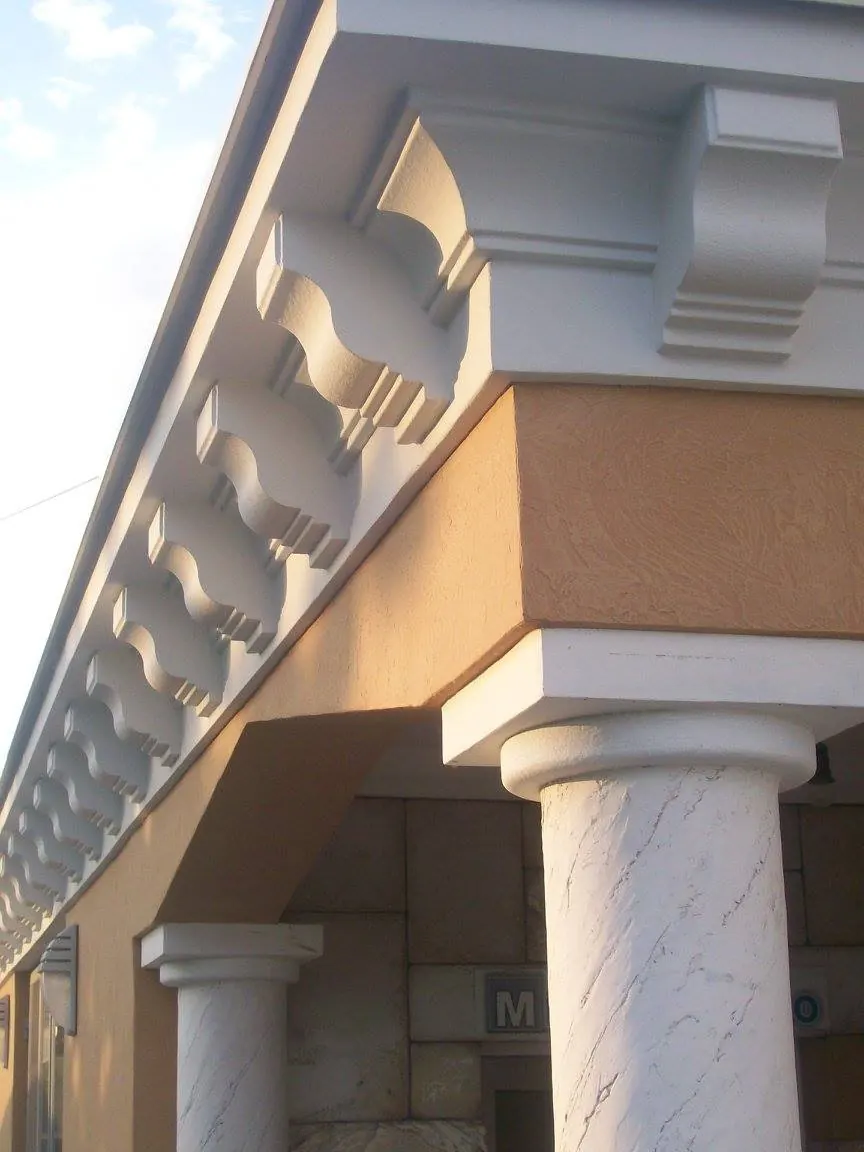
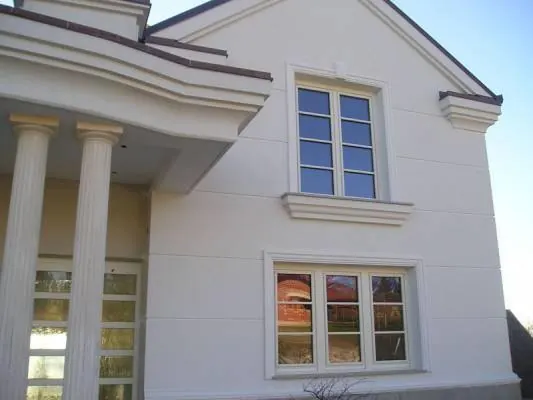
A Facade Detail Made Precisely for the Building
Custom production is used when a standard profile does not suit the facade, a damaged historic detail needs to be reproduced or a new project-specific element must be developed. Its shape, profile, joints and protective finish are coordinated with the existing facade and installation location.
Custom facade elements are produced when a standard profile does not suit the opening, design or existing architecture. These may include bespoke cornices, window and door surrounds, brackets, corner elements or reconstructions of damaged historic details.
For reconstruction work, the width, height, projection, rhythm and joints of the original element are recorded. For new projects, the profile is coordinated with the openings, floor lines, external insulation system and overall proportions of the facade.
Production can be based on a technical drawing, measured section, photograph or preserved sample. These references are used to define the exact shape, division into practical sections and method of joining the element on site.
The material, protective coating and fixing method are selected according to the substrate and exposure of the element. Upper edges, joints and terminations are designed to prevent water from collecting or entering behind the element.
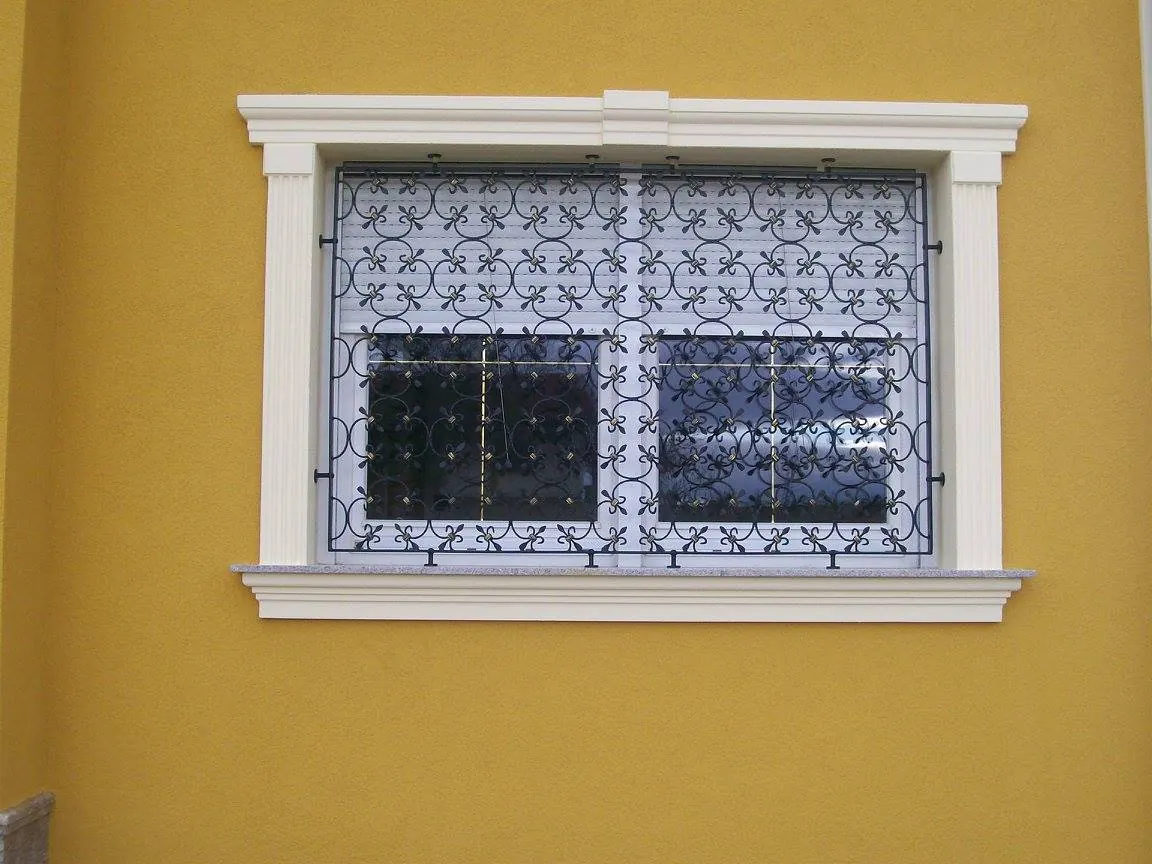
Before Production
Preparation for Production and Installation
For a custom profile, the existing section must be recorded accurately and the joints, sections and water protection resolved in advance.
Record the Existing Section
The width, height, projection and joint line should be taken from a preserved section, technical drawing or accurately measured sample.
Coordinate the Profile with the Entire Facade
The element dimensions are checked against the openings, floor lines, external insulation system and proportions of the building.
Plan the Sections and Joints
Long and complex elements are divided into sections that can be transported safely, labelled and joined accurately on the facade.
Protect the Upper Edges
Upper edges, joints and terminations must be finished so that water cannot collect or enter behind the element.
Gallery of works
Custom Facade Elements
Frequently Asked Questions
Frequently Asked Questions About Custom Work
When is a custom facade element worthwhile?
When a standard profile does not suit the section, opening or historic detail. Custom production is especially useful for restoration and for repeating an element across a larger facade.
Can a new profile be matched to existing external insulation?
Yes, but the fixing method and element weight must suit the substrate and facade-system rules. The detail is checked before production.
How are corners and ends of a custom profile handled?
Corner and end pieces are planned with the straight profiles. This maintains the same projection, shadow line and water protection across the elevation.
Can only the damaged part of a facade element be replaced?
Yes, when the new part can be joined safely to the existing profile. Section, projection and finish must match closely enough to keep the transition neat.
Are you planning a custom element?
Selecting a facade element requires its section, total lengths, substrate and water exposure. Special details are coordinated with the facade design.
